Skip main navigation
Sold for $440,000
  • $440,000

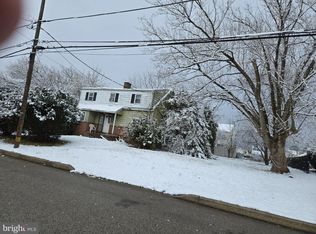
    208 Chelsea Ave, Glenside, PA 19038

    3beds
    1,408sqft
    Single Family Residence
    Built in 1962
    0.25 Acres Lot
    $488,400 Zestimate®
    $313/sqft
    $2,698 Estimated rent

    Home value

    $488,400

    $464,000 - $513,000

    $2,698/mo

    Zestimate® history
    Loading
    Loading...

    Owner options

    List your home for rent

    $2,698/mo

    Rent Zestimate®

    Find your next renter with Zillow Rental Manager. Plus, with online applications, you can quickly screen prospective tenants – for free.

    Learn more

    $2,698/mo

    Rent Zestimate®

    Refinance and save

    $2,847/mo

    Est. payment

    Refinancing to a lower rate could help reduce your monthly payments and save thousands over the life of the loan.

    See today's rates

    $2,847/mo

    Est. payment

    Explore your selling options

    Work with a Zillow partner agent

    Leverage their expertise and Zillow's premium Showcase listings to get your home seen by more buyers.

    Get started

    List with your own agent

    Get your home in front of millions of buyers by listing it on Zillow.

    Learn how to do it

    Sell it yourself

    Take full control of how buyers see your home on Zillow by listing For Sale by Owner (FSBO).

    List your home

    What's special

    Brick fireplaceUsable backyardGreat deckNewer roofGarden toolsMature treesBeautifully updated bathroom
    Check out this brick rancher in sought-after Glenside! This charming single home features 3 bedrooms plus a full walk-out basement! The main floor boasts a great layout…with living room open to dining room and plentiful windows for natural light. The owners have done some major updates recently, so all you have to do is move right in! Some of the fantastic updates: New Central Air Conditioning (2023), All New Gutters (2023), Newer Roof (2016), New Fence Installed (2022), Newer Windows Throughout, Solar Panels, and Freshly Painted Interior! The kitchen has beautiful wood cabinets, granite countertops, and stainless steel appliances. Inside you will also find the original oak hardwood floors throughout, a brick fireplace feature in the living room, and ceiling fans in every bedroom. The basement walks out to the backyard, and is already partially finished, and includes a full beautifully updated bathroom. This level is easily finished and then you can double your living space! Enjoy outdoor living in the upcoming warmer months with the great deck and backyard. The flat, usable backyard is fully fenced, and also includes some mature trees for shade and privacy. Just picture yourself hosting a barbecue or bonfire with friends and family gathered around. Bonus - large shed to store all of your garden tools. This home is truly a gem in Glenside! Come see all of the wonderful features that this home has to offer!

    Zillow last checked:

    Listing updated:

    Listed by:

    Michael Sroka 610-590-7697,

    Keller Williams Main Line,

    Listing Team: Home Experts For You Team, Co-Listing Agent: Christine S Edwin 267-231-7703,

    Keller Williams Main Line

    Bought with:

    Amanda Rose Donahue, RS367869

    Keller Williams Real Estate-Blue Bell

    Source: Bright MLS,MLS#: PAMC2097618MLS Logo

    Facts & features

    Interior

    Bedrooms & bathrooms
    • Bedrooms: 3
    • Bathrooms: 2
    • Full bathrooms: 2
    • Main level bathrooms: 1
    • Main level bedrooms: 3
    Basement
    • Area: 1408
    Heating
    • Forced Air, Natural Gas
    Cooling
    • Central Air, Electric
    Appliances
    • Included: Gas Water Heater
    Features
    • Basement: Exterior Entry,Partially Finished,Walk-Out Access
    • Number of fireplaces: 1
    • Fireplace features: Wood Burning
    Interior area
    • Total structure area: 2,816
    • Total interior livable area: 1,408 sqft
    • Finished area above ground: 1,408
    • Finished area below ground: 0

    Property

    Parking
    • Total spaces: 6
    • Parking features: Driveway
    • Uncovered spaces: 6
    Accessibility
    • Accessibility features: None
    Features
    • Levels: Two
    • Stories: 2
    • Pool features: None
    Lot
    • Size: 0.25 Acres
    • Dimensions: 100.00 x 0.00
    Details
    • Additional structures: Above Grade, Below Grade
    • Parcel number: 540004105008
    • Zoning: RSA3
    • Special conditions: Standard

    Construction

    Type & style
    • Home type: SingleFamily
    • Architectural style: Ranch/Rambler
    • Property subtype: Single Family Residence
    Materials
    • Brick
    • Foundation: Block
    Condition
    • New construction: No
    • Year built: 1962

    Utilities & green energy

    • Sewer: Public Sewer
    • Water: Public
    Green energy
    • Energy generation: PV Solar Array(s) Leased

    Community & neighborhood

    Location
    • Region: Glenside
    • Subdivision: Glenside
    • Municipality: UPPER DUBLIN TWP

    Other

    Other facts
    • Listing agreement: Exclusive Right To Sell
    • Ownership: Fee Simple

    Price history

    DateEventPrice
    5/22/2024Sold$440,000$313/sqft
    Source: Bright MLS #PAMC2097618 Report a problem
    3/18/2024Contingent$440,000$313/sqft
    Source: Bright MLS #PAMC2097618 Report a problem
    3/8/2024Listed for sale$440,000+6%$313/sqft
    Source: Bright MLS #PAMC2097618 Report a problem
    5/4/2022Sold$415,000+2.5%$295/sqft
    Source: Bright MLS #PAMC2031380 Report a problem
    3/27/2022Pending sale$405,000$288/sqft
    Source: Bright MLS #PAMC2031380 Report a problem
    3/17/2022Listed for sale$405,000+102.6%$288/sqft
    Source: Bright MLS #PAMC2031380 Report a problem
    8/15/2014Sold$199,900$142/sqft
    Source: Public Record Report a problem
    6/4/2014Listed for sale$199,900+90.4%$142/sqft
    Source: Realty Mark #6401268 Report a problem
    6/3/2014Sold$105,000-47%$75/sqft
    Source: Public Record Report a problem
    3/11/2014Price change$198,000-7.9%$141/sqft
    Source: RE/MAX PERFORMANCE REALTY #6302296 Report a problem
    11/3/2013Listed for sale$215,000$153/sqft
    Source: RE/MAX PERFORMANCE REALTY #6302296 Report a problem

    Public tax history

    YearProperty taxesTax assessment
    2025$5,750 +2.9%$115,840
    2024$5,585 $115,840
    2023$5,585 +3.5%$115,840
    2022$5,397 +2.9%$115,840
    2021$5,245 +2.3%$115,840
    2020$5,127 +2%$115,840
    2019$5,025 +2%$115,840
    2018$4,928 +2.7%$115,840
    2017$4,797 +2.5%$115,840
    2016$4,680 +3.3%$115,840
    2015$4,530 +2.6%$115,840
    2014$4,415 +2.6%$115,840
    2013$4,305 +4.1%$115,840
    2012$4,136 +5.3%$115,840
    2011$3,928 +9.6%$115,840
    2010$3,583 +3.7%$115,840
    2009$3,454 +7.5%$115,840
    2008$3,214 +3%--
    2007$3,121 +4.8%--
    2006$2,978 +4.3%--
    2005$2,855 +7.6%--
    2004$2,654 +4.5%--
    2003$2,540 +6.1%--
    2002$2,393 +4.8%--
    2000$2,283 +0.8%--
    1999$2,265 --

    Find assessor info on the county website

    Neighborhood: 19038

    Nearby schools

    GreatSchools rating
    Schools provided by the listing agent
    • District: Upper Dublin

    Source: Bright MLS. This data may not be complete. We recommend contacting the local school district to confirm school assignments for this home.

    Get a cash offer in 3 minutes
    Find out how much your home could sell for in as little as 3 minutes with a no-obligation cash offer.
    Estimated market value
    $488,400
    Get a cash offer in 3 minutes
    Find out how much your home could sell for in as little as 3 minutes with a no-obligation cash offer.
    Estimated market value
    $488,400