Skip main navigation
Off market
Street View
  • $990,400

    208 Chestnut Hills Pkwy, Fort Wayne, IN 46814

    5beds
    6,483sqft
    SingleFamily
    Built in 1999
    0.71 Acres Lot
    $990,400 Zestimate®
    $153/sqft
    $4,574 Estimated rent

    Home value

    $990,400

    $921,000 - $1.07M

    $4,574/mo

    Zestimate® history
    Loading
    Loading...

    Owner options

    List your home for rent

    $4,574/mo

    Rent Zestimate®

    Find your next renter with Zillow Rental Manager. Plus, with online applications, you can quickly screen prospective tenants – for free.

    Learn more

    $4,574/mo

    Rent Zestimate®

    Refinance and save

    $4,911/mo

    Est. payment

    Refinancing to a lower rate could help reduce your monthly payments and save thousands over the life of the loan.

    See today's rates

    $4,911/mo

    Est. payment

    Explore your selling options

    Work with a Zillow partner agent

    Leverage their expertise and Zillow's premium Showcase listings to get your home seen by more buyers.

    Get started

    List with your own agent

    Get your home in front of millions of buyers by listing it on Zillow.

    Learn how to do it

    Sell it yourself

    Take full control of how buyers see your home on Zillow by listing For Sale by Owner (FSBO).

    List your home

    What's special

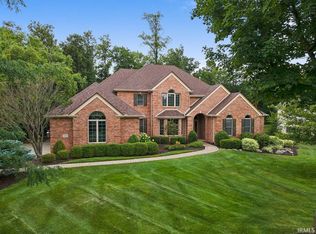
    Tucked back on a large, private wooded lot, with almost 6,500 sq ft of total finished living space between 3 levels, this all brick, nicely updated home offers 5BR/4.5BA, open concept living, a beautiful sunroom, including a 3 car heated garage! The home office and formal dining room greet you from both sides as you make your way into the enormous coffered ceiling great room. Bright natural light pours through the extravagant 2 story floor-to-ceiling bayed window. New Rubio Monocoat floors and new carpet (2020) throughout the home. Fine architecture was definitely kept in mind when building this home as tall archways give entering into every room a nice touch. The gourmet island kitchen has been updated with an abundance of custom white cabinets, new countertops and backsplash, a DCS 6 burner stove, sub zero fridge, and a huge walk-in pantry. A spacious sunroom off to the side with huge windows all around provides majestic views of the wooded lot and all of the nature and wildlife that surrounds the home. The 1st floor master suite will have you ready to wind down at the end of the day. This generously sized room has a huge tray ceiling and a large walk-in closet with built-ins. The private bath boasts a double sink vanity, a relaxing jetted soaking tub, and a separate walk-in shower. The upstairs is home to 3 more spacious bedrooms and 2 full bathrooms. Head downstairs into the daylight basement into the family room where it boasts a home theater and golf simulator. A spacious bar is housed down here as well with a dual temp wine fridge and a keg system, making entertaining a breeze. There is a home gym in the basement as well as the 5th bedroom and a full bath. Head out into the backyard and enjoy hosting cookouts on the huge patio. Privacy greets you with all of the large mature trees and makes a great space for the kids and pets to run around and play and includes a beautiful outdoor fireplace. The entire home has been repainted and has a whole house stereo as well as a security system. All of the light fixtures and faucets have been updated. It has been beautifully landscaped adding to the spectacular curb appeal. All of this paired with its desirable location in the coveted SACS school district will have you rushing to make this your new home today!

    This property is off market, which means it's not currently listed for sale or rent on Zillow. This may be different from what's available on other websites or public sources.

    Facts & features

    Interior

    Bedrooms & bathrooms
    • Bedrooms: 5
    • Bathrooms: 5
    • Full bathrooms: 4
    • 1/2 bathrooms: 1
    • Main level bathrooms: 2
    Heating
    • Forced air, Gas
    Cooling
    • Central
    Appliances
    • Included: Dishwasher, Dryer, Garbage disposal, Microwave, Range / Oven, Refrigerator, Washer
    • Laundry: Main, Electric Dryer Hookup, Dryer Hook Up Gas/Elec
    Features
    • Ceiling Fan(s), Breakfast Bar, Kitchen Island, Double Vanity, Central Vacuum, Sound System, Walk-In Closet(s), Beamed Ceilings, Stone Counters, Eat-in Kitchen, Bar, Main Level Bedroom Suite, Stand Up Shower, Utility Sink, Jet/Garden Tub, Built-in Desk, Kitchenette
    • Flooring: Hardwood
    • Basement: Finished
    • Attic: Pull Down Stairs, Storage
    • Has fireplace: Yes
    • Fireplace features: masonry
    Interior area
    • Total interior livable area: 6,483 sqft
    • Finished area below ground: 2358

    Property

    Parking
    • Total spaces: 3
    • Parking features: Garage - Attached
    Features
    • Patio & porch: Deck, Porch, Patio Open
    • Exterior features: Vinyl, Brick
    • Pool features: Association, Pool
    • Has spa: Yes
    • Spa features: Bath
    Lot
    • Size: 0.71 Acres
    • Features: City/Town/Suburb, Near Walking Trail
    • Residential vegetation: Partially Wooded
    Details
    • Parcel number: 021104327004000038
    • Other equipment: Irrigation Equipment

    Construction

    Type & style
    • Home type: SingleFamily
    Materials
    • brick
    • Roof: Other
    Condition
    • Year built: 1999

    Utilities & green energy

    • Sewer: City
    • Water: City

    Community & HOA

    Community
    • Security: Security System, Smoke Detector(s)
    HOA
    • Has HOA: Yes
    • HOA fee: $72 monthly
    Location
    • Region: Fort Wayne

    Financial & listing details

    • Price per square foot: $153/sqft
    • Tax assessed value: $922,200
    • Annual tax amount: $8,597

    Price history

    DateEventPrice
    1/8/2021Sold$745,000-2%$115/sqft
    Source: Agent Provided Report a problem
    11/27/2020Price change$759,900-2.6%$117/sqft
    Source: Encore Sotheby's International Realty #202038729 Report a problem
    10/19/2020Price change$779,900-2.5%$120/sqft
    Source: Encore Sotheby's International Realty #202038729 Report a problem
    9/25/2020Listed for sale$799,900+23.1%$123/sqft
    Source: Encore Sotheby's International Realty #202038729 Report a problem
    6/9/2014Sold$650,000-3.7%$100/sqft
    Source: Agent Provided Report a problem
    5/5/2014Pending sale$675,000$104/sqft
    Source: Century 21 Bradley Realty,Inc. #201415893 Report a problem
    5/5/2014Listed for sale$675,000$104/sqft
    Source: Century 21 Bradley Realty,Inc. #201415893 Report a problem
    10/26/2013Listing removed$675,000$104/sqft
    Source: CENTURY 21 Bradley Realty, Inc. #201302872 Report a problem
    8/7/2013Price change$675,000-2%$104/sqft
    Source: CENTURY 21 Bradley Realty, Inc. #201302872 Report a problem
    6/20/2013Price change$689,000-1.4%$106/sqft
    Source: CENTURY 21 Bradley Realty, Inc. #201302872 Report a problem
    3/27/2013Listed for sale$699,000$108/sqft
    Source: Century 21 Bradley Realty,Inc. #201302872 Report a problem

    Public tax history

    YearProperty taxesTax assessment
    2025$8,597 +13.2%$922,200 -0.5%
    2024$7,591 +12.5%$927,300 +5%
    2023$6,745 +10.2%$883,400 +8.1%
    2022$6,121 +9.7%$817,400 +12.6%
    2021$5,578 -3.3%$725,900 +9.3%
    2020$5,770 +6.3%$664,400 +0.1%
    2019$5,428 -4.3%$663,900 +5.1%
    2018$5,671 -0.3%$631,500 +2.3%
    2017$5,691 -13.2%$617,600 +1.5%
    2016$6,558 +3.7%$608,600 -8.4%
    2014$6,324 -2.7%$664,700 +1.7%
    2013$6,498 -10.9%$653,600 -6.5%
    2011$7,290 $698,800 +2.4%
    2010-- $682,500 -6.4%
    2007-- $729,200 +20.2%
    2005-- $606,700
    2004-- $606,700 +71.2%
    2001-- $354,400 +3028%
    1999-- $11,330
    Find assessor info on the county website

    Neighborhood: 46814

    Nearby schools

    GreatSchools rating
    Schools provided by the listing agent
    • Elementary: Covington
    • Middle: Woodside
    • High: Homestead
    • District: MSD of Southwest Allen Cnty

    Source: The MLS. This data may not be complete. We recommend contacting the local school district to confirm school assignments for this home.

    Get pre-qualified for a loan
    At Zillow Home Loans, we can pre-qualify you in as little as 5 minutes with no impact to your credit score.

    An equal housing lender. NMLS #10287.

    Sell for more on Zillow
    Get a Zillow Showcase℠ listing at no additional cost and you could sell for .
    $990,400
    2% more
    +$19,808
    With Zillow Showcase(estimated)
    $1,010,208