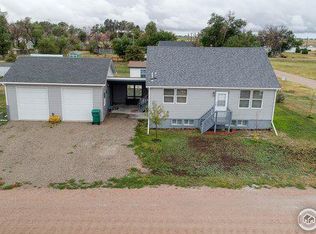
Welcome to this charming home in the quiet community of Grover! This well-maintained 1-bedroom, 1-bath home offers thoughtful updates throughout while maintaining its small-towncharm. The updated kitchen features new laminate flooring, new countertops, a new sink & a new dishwasher. The bathroom has been tastefully updated, additional improvements include a new front door, several newer windows, updated lighting & fresh interior paint. Stay comforta bleyear-round with a propane cozy pellet stove. Situated on a spacious 10,500 square-foot lot, the property offers a detached 1-car garage, three animal runs; a chicken coop, perfect for hobby farmers, animal lovers, or anyone looking to enjoy country living. Whether you're looking for your first home, a weekend getaway or a peaceful place to enjoy rural living, this property offers comfort, functionality & room to make it your own!
For sale
Price cut: $5K (8/12)
$159,900
208 Cheyenne Ave, Grover, CO 80729
1beds
938sqft
Single Family Residence
Built in 1910
10,500 Square Feet Lot
$-- Zestimate®
$170/sqft
$-- HOA
What's special
Three animal runsChicken coopNew sinkNew countertopsFresh interior paintNew dishwasherUpdated kitchen
- 40 days
- 279
- 18
Zillow last checked:
Listing updated:
Listed by:
Elizabeth Buman 970-313-1162,
Group Centerra
Source: IRES as distributed by MLS GRID,MLS#: 1065854
Facts & features
Interior
Bedrooms & bathrooms
- Bedrooms: 1
- Bathrooms: 1
- Full bathrooms: 1
- Main level bathrooms: 1
Primary bedroom
- Description: Laminate
- Features: 3/4 Primary Bath
- Level: Main
- Area: 120 Square Feet
- Dimensions: 12 x 10
Kitchen
- Description: Linoleum
- Level: Main
- Area: 80 Square Feet
- Dimensions: 10 x 8
Laundry
- Description: Concrete
- Level: Main
- Area: 24 Square Feet
- Dimensions: 3 x 8
Heating
- Space Heater, 2 or more Heat Sources
Appliances
- Included: Gas Range, Dishwasher
Features
- Eat-in Kitchen
- Windows: Window Coverings
- Basement: Partial,Unfinished
Interior area
- Total structure area: 568
- Total interior livable area: 938 sqft
- Finished area above ground: 568
Property
Parking
- Total spaces: 1
- Parking features: Detached
- Garage spaces: 1
- Details: Detached
Features
- Levels: One
- Stories: 1
- Patio & porch: Enclosed
- Fencing: Fenced,Chain Link
Lot
- Size: 10,500 Square Feet
- Features: Level
Details
- Parcel number: R6954797
- Zoning: RES
- Special conditions: Private Owner
Construction
Type & style
- Home type: SingleFamily
- Property subtype: Single Family Residence
Materials
- Frame
- Roof: Composition
Condition
- New construction: No
- Year built: 1910
Utilities & green energy
- Electric: High West
- Gas: propane
- Sewer: Public Sewer
- Water: City
- Utilities for property: Electricity Available, Propane
Community & HOA
Community
- Subdivision: Beatty Add
HOA
- Has HOA: No
Location
- Region: Grover
Financial & listing details
- Price per square foot: $170/sqft
- Tax assessed value: $129,712
- Annual tax amount: $382
- Date on market: 8/6/2026
- Listing terms: Cash,Conventional
- Exclusions: Seller's Personal Property
- Electric utility on property: Yes
- Road surface type: Dirt
Estimated market value
Not available
Estimated sales range
Not available
Not available
Price history
| Date | Event | Price |
|---|---|---|
| 8/12/2026 | Price change | $159,900-3%$170/sqft |
Source:  IRES as distributed by MLS GRID #1065854 Report a problem IRES as distributed by MLS GRID #1065854 Report a problem | ||
| 8/6/2026 | Listed for sale | $164,900+49.9%$176/sqft |
Source: IRES as distributed by MLS GRID #1065854 Report a problem | ||
| 3/7/2022 | Sold | $110,000$117/sqft |
Source: IRES as distributed by MLS GRID #956087 Report a problem | ||
| 12/7/2021 | Listed for sale | $110,000+340%$117/sqft |
Source: IRES as distributed by MLS GRID #956087 Report a problem | ||
| 1/17/2014 | Sold | $25,000$27/sqft |
Source: Public Record Report a problem | ||
| 12/6/2013 | Listed for sale | $25,000-21.9%$27/sqft |
Source: Pro Realty Inc #724128 Report a problem | ||
| 11/3/2010 | Sold | $32,000$34/sqft |
Source: Public Record Report a problem | ||
Public tax history
| Year | Property taxes | Tax assessment |
|---|---|---|
| 2026 | $382 +124% | $7,940 -2.1% |
| 2025 | $171 +8% | $8,110 +17.4% |
| 2024 | $158 +46.4% | $6,910 -1% |
| 2023 | $108 -1.6% | $6,980 +194.5% |
| 2022 | $110 +20.5% | $2,370 -2.9% |
| 2021 | $91 | $2,440 +23.2% |
| 2020 | $91 +5.1% | $1,980 |
| 2019 | $87 +0.3% | $1,980 +15.1% |
| 2018 | $86 -0.3% | $1,720 |
| 2017 | $87 -2.9% | $1,720 +1.2% |
| 2016 | $89 -5% | $1,700 |
| 2015 | $94 -32.1% | $1,700 -33.6% |
| 2014 | $138 | $2,560 |
| 2013 | -- | $2,560 +9.4% |
| 2012 | -- | $2,340 |
| 2011 | -- | $2,340 -0.4% |
| 2010 | -- | $2,350 |
| 2009 | -- | $2,350 -13.6% |
| 2008 | -- | $2,720 |
| 2007 | -- | $2,720 +4.2% |
| 2006 | -- | $2,610 |
| 2005 | -- | $2,610 -3.3% |
| 2004 | -- | $2,700 -0.7% |
| 2003 | -- | $2,720 +0.4% |
| 2002 | -- | $2,710 -21.2% |
| 2001 | -- | $3,440 |
Find assessor info on the county website
Monthly payment
Est. payment
Payment breakdown
Explore the cost of this home by adjusting the details. Changes won't be saved.Climate risks
Neighborhood: 80729
Nearby schools
Schools provided by the listing agent
- Elementary: Pawnee
- Middle: Pawnee Jr-Sr
- High: Pawnee Jr-Sr
Source: IRES as distributed by MLS GRID. This data may not be complete. We recommend contacting the local school district to confirm school assignments for this home.