Beautiful home inside and out! This well-maintained, single-level home features a desirable open-concept, split floor plan with an inviting entry foyer, vaulted ceilings, and elegant arched entryways. Enjoy hardwood and tile flooring, a cozy gas fireplace, and a stylish kitchen with stainless steel appliances and granite countertops. The spacious primary suite offers double vanities and separate his-and-hers closets. Relax on the covered front porch or entertain on the rear deck overlooking the fenced backyard. Additional highlights include a garage and aggregate driveway. Conveniently located just minutes from I-65, schools, and shopping, and within walking distance to community amenities, a park, and greenway. No HOA fees! Less than 30 minutes to downtown Nashville and BNA airport, with easy access to nearby lakes for boating and fishing. Also a convenient drive to Franklin, KY for commuters. 1% lender credit with use of preferred lender.
Closed
$349,900
208 Cheyenne Dr, White House, TN 37188
3beds
1,530sqft
Single Family Residence, Residential
Built in 2005
9,147 Square Feet Lot
$350,900 Zestimate®
$229/sqft
$2,005 Estimated rent
Home value
$350,900
$309,000 - $400,000
$2,005/mo
Zestimate® history
Owner options
List your home for rent
$2,005/mo
Rent Zestimate®
Find your next renter with Zillow Rental Manager. Plus, with online applications, you can quickly screen prospective tenants – for free.
$2,005/mo
Rent Zestimate®
Refinance and save
$2,086/mo
Est. payment
Refinancing to a lower rate could help reduce your monthly payments and save thousands over the life of the loan.
$2,086/mo
Est. payment
Explore your selling options
Work with a Zillow partner agent
Leverage their expertise and Zillow's premium Showcase listings to get your home seen by more buyers.
Get startedList with your own agent
Get your home in front of millions of buyers by listing it on Zillow.
Learn how to do itSell it yourself
Take full control of how buyers see your home on Zillow by listing For Sale by Owner (FSBO).
List your homeWhat's special
Cozy gas fireplaceAggregate drivewayCovered front porchSeparate his-and-hers closetsVaulted ceilingsInviting entry foyerHardwood and tile flooring
Zillow last checked:
Listing updated:
Listed by:
Bernie Gallerani 615-438-6658,
Bernie Gallerani Real Estate
Bought with:
Hope S. Hale, 352201
Exit Real Estate Solutions
Source: RealTracs MLS as distributed by MLS GRID,MLS#: 3167511
Facts & features
Interior
Bedrooms & bathrooms
- Bedrooms: 3
- Bathrooms: 2
- Full bathrooms: 2
- Main level bedrooms: 3
Bedroom 1
- Features: Suite
- Level: Suite
- Area: 256 Square Feet
- Dimensions: 16x16
Bedroom 2
- Area: 130 Square Feet
- Dimensions: 10x13
Bedroom 3
- Area: 132 Square Feet
- Dimensions: 11x12
Primary bathroom
- Features: Double Vanity
- Level: Double Vanity
Dining room
- Features: Combination
- Level: Combination
- Area: 99 Square Feet
- Dimensions: 9x11
Kitchen
- Area: 126 Square Feet
- Dimensions: 9x14
Living room
- Area: 238 Square Feet
- Dimensions: 14x17
Other
- Features: Utility Room
- Level: Utility Room
- Area: 32 Square Feet
- Dimensions: 4x8
Other
- Area: 77 Square Feet
- Dimensions: 7x11
Heating
- Central, Natural Gas
Cooling
- Central Air
Appliances
- Included: Double Oven, Electric Oven, Electric Range
Features
- Ceiling Fan(s), Entrance Foyer, Extra Closets
- Flooring: Carpet, Wood, Tile
- Basement: Crawl Space,None
- Number of fireplaces: 1
- Fireplace features: Living Room
Interior area
- Total structure area: 1,530
- Total interior livable area: 1,530 sqft
- Finished area above ground: 1,530
Property
Parking
- Total spaces: 5
- Parking features: Garage Faces Front, Aggregate
- Attached garage spaces: 1
- Uncovered spaces: 4
Features
- Levels: One
- Stories: 1
- Patio & porch: Porch, Covered, Deck
- Pool features: Association
- Fencing: Back Yard
Lot
- Size: 9,147 Square Feet
- Dimensions: 94.61 x 102.06 IRR
Details
- Parcel number: 095M B 04700 000
- Special conditions: Standard
Construction
Type & style
- Home type: SingleFamily
- Property subtype: Single Family Residence, Residential
Materials
- Brick
Condition
- New construction: No
- Year built: 2005
Utilities & green energy
- Sewer: Public Sewer
- Water: Public
- Utilities for property: Natural Gas Available, Water Available
Community & HOA
Community
- Subdivision: Indian Ridge Sec 9
HOA
- Has HOA: Yes
- Amenities included: Clubhouse, Playground, Pool, Tennis Court(s)
- Services included: Maintenance Grounds, Recreation Facilities
- HOA fee: $20 monthly
Location
- Region: White House
Financial & listing details
- Price per square foot: $229/sqft
- Tax assessed value: $328,700
- Annual tax amount: $2,216
- Date on market: 4/2/2026
Price history
| Date | Event | Price |
|---|---|---|
| 6/5/2026 | Sold | $349,900$229/sqft |
Source:  RealTracs MLS as distributed by MLS GRID #3167511 Report a problem RealTracs MLS as distributed by MLS GRID #3167511 Report a problem | ||
| 6/3/2026 | Pending sale | $349,900$229/sqft |
Source: RealTracs MLS as distributed by MLS GRID #3167511 Report a problem | ||
| 4/10/2026 | Contingent | $349,900$229/sqft |
Source: RealTracs MLS as distributed by MLS GRID #3167511 Report a problem | ||
| 4/2/2026 | Listed for sale | $349,900+26.5%$229/sqft |
Source: RealTracs MLS as distributed by MLS GRID #3167511 Report a problem | ||
| 3/24/2021 | Listing removed | -- |
Source: Owner Report a problem | ||
| 3/10/2021 | Sold | $276,500+3.4%$181/sqft |
Source: RealTracs MLS as distributed by MLS GRID #2224903 Report a problem | ||
| 2/3/2021 | Pending sale | $267,500$175/sqft |
Source: RealTracs MLS as distributed by MLS GRID #2224903 Report a problem | ||
| 2/1/2021 | Listed for sale | $267,500+62.2%$175/sqft |
Source: RealTracs MLS as distributed by MLS GRID #2224903 Report a problem | ||
| 4/20/2015 | Sold | $164,900-5.1%$108/sqft |
Source: Public Record Report a problem | ||
| 10/2/2014 | Listing removed | $1,250$1/sqft |
Source: Owner Report a problem | ||
| 9/27/2014 | Listed for rent | $1,250$1/sqft |
Source: Owner Report a problem | ||
| 9/21/2014 | Listing removed | $173,800$114/sqft |
Source: Finch Real Estate Co. #1548094 Report a problem | ||
| 9/12/2014 | Price change | $173,800-0.6%$114/sqft |
Source: Finch Real Estate Co. #1548094 Report a problem | ||
| 2/27/2014 | Listed for sale | $174,800+5.9%$114/sqft |
Source: Finch Real Estate Co. #1519326 Report a problem | ||
| 4/7/2009 | Sold | $165,000-1.1%$108/sqft |
Source: Public Record Report a problem | ||
| 3/31/2009 | Listed for sale | $166,900+14.4%$109/sqft |
Source: TheDailyClassifieds.Com #1048751 Report a problem | ||
| 4/29/2005 | Sold | $145,950$95/sqft |
Source: Public Record Report a problem | ||
Public tax history
| Year | Property taxes | Tax assessment |
|---|---|---|
| 2025 | $2,216 | $82,175 |
| 2024 | $2,216 +2.8% | $82,175 |
| 2023 | $2,155 +22.4% | $82,175 +80.2% |
| 2022 | $1,761 +49.9% | $45,600 |
| 2021 | $1,175 -28.7% | $45,600 |
| 2020 | $1,647 | $45,600 |
| 2019 | $1,647 +0.1% | $45,600 |
| 2018 | $1,645 0% | $45,600 +19.5% |
| 2017 | $1,645 -0.1% | $38,150 |
| 2016 | $1,647 +3% | $38,150 |
| 2015 | $1,599 | $38,150 |
| 2014 | $1,599 | $38,150 |
| 2013 | -- | $38,150 |
| 2012 | $1,572 | $38,150 -5.3% |
| 2011 | $1,572 +7.7% | $40,300 |
| 2010 | $1,459 | $40,300 |
| 2009 | $1,459 -0.3% | $40,300 |
| 2008 | $1,463 +9.3% | $40,300 |
| 2007 | $1,338 -23.8% | $40,300 -9.5% |
| 2006 | $1,755 +25.2% | $44,550 +27.1% |
| 2005 | $1,402 +678.9% | $35,049 +678.9% |
| 2004 | $180 | $4,500 |
Find assessor info on the county website
Neighborhood: 37188
Nearby homes
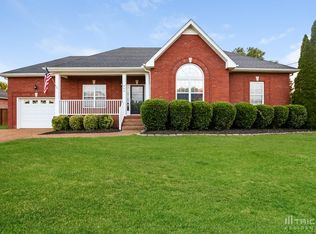
- $341,1003 bd2 ba1.4k sqft204 Cheyenne Dr, White House, TN 37188Off Market
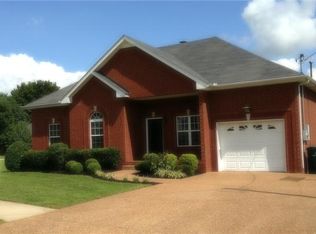
- $326,3003 bd2 ba1.3k sqft212 Cheyenne Dr, White House, TN 37188Off Market
- $419,5004 bd2 ba2.6k sqft209 Kiowa Ct, White House, TN 37188Off Market

- $415,000-- bd1 ba2k sqft211 Kiowa Ct, White House, TN 37188Off Market
- $429,6003 bd2 ba1.8k sqft219 Iroquois Dr, White House, TN 37188Off Market
- $410,0004 bd3 ba2.3k sqft211 Cheyenne Dr, White House, TN 37188Sold
- $370,3003 bd3 ba1.6k sqft207 Cheyenne Dr, White House, TN 37188Off Market
- $411,1003 bd-- ba2.3k sqft215 Iroquois Dr, White House, TN 37188Off Market
Nearby schools
GreatSchools rating
- NARobert F. Woodall Elementary SchoolGrades: PK-2Distance: 0.6 mi
- 7/10White House Heritage High SchoolGrades: 7-12Distance: 2.5 mi
- 6/10White House Heritage Elementary SchoolGrades: 3-6Distance: 1.1 mi
Schools provided by the listing agent
- Elementary: Robert F. Woodall Elementary
- Middle: White House Heritage High School
- High: White House Heritage High School
Source: RealTracs MLS as distributed by MLS GRID. This data may not be complete. We recommend contacting the local school district to confirm school assignments for this home.
Get a cash offer in 3 minutes
Find out how much your home could sell for in as little as 3 minutes with a no-obligation cash offer.
Estimated market value
$350,900
Get a cash offer in 3 minutes
Find out how much your home could sell for in as little as 3 minutes with a no-obligation cash offer.
Estimated market value
$350,900
- Tennessee
- Robertson County
- White House
- 37188
- 208 Cheyenne Dr
Nearby cities
Nearby zip codes
Other White House Topics
