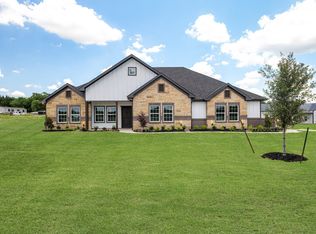
Welcome to your dream Texas property! Built in 2022, this stunning 2,290-square-foot barndominium sits on 2 beautiful acres and perfectly blends modern comfort with country living. The thoughtfully designed open-concept floor plan features soaring ceilings, polished concrete floors, and an abundance of natural light, creating an inviting space that’s perfect for both everyday living and entertaining.
The spacious living area flows seamlessly into the kitchen and dining space, offering ample room for family gatherings and hosting guests. High-end finishes, custom cabinetry, and rustic touches throughout the home give it a warm yet contemporary feel.
One of the property’s standout features is the massive attached garage-shop, with enough space to comfortably store three vehicles plus all of your recreational toys, equipment, and tools. Whether you’re a car enthusiast, need room for a workshop, or simply want extra storage, this versatile space offers endless possibilities.
Outside, you’ll enjoy the peace and privacy of country living with plenty of room to add a pool, garden, shop, or simply enjoy wide-open Texas skies—all while being conveniently located near Whitewright.
For sale
Price cut: $10K (9/6)
$569,900
208 Chicken Field Rd, Whitewright, TX 75491
4beds
2,290sqft
Single Family Residence
Built in 2022
2 Acres Lot
$560,600 Zestimate®
$249/sqft
$-- HOA
What's special
Wide-open texas skiesHigh-end finishesAbundance of natural lightSoaring ceilingsCustom cabinetry
- 60 days
- 756
- 45
Zillow last checked:
Listing updated:
Listed by:
Jered Hudson 0801957 903-583-8538,
FanninLand Realty 903-583-8538
Source: NTREIS,MLS#: 21336635
Facts & features
Interior
Bedrooms & bathrooms
- Bedrooms: 4
- Bathrooms: 4
- Full bathrooms: 3
- 1/2 bathrooms: 1
Primary bedroom
- Features: Ceiling Fan(s), Dual Sinks, Garden Tub/Roman Tub, Steam Shower, Walk-In Closet(s)
- Level: First
- Dimensions: 15 x 13
Living room
- Features: Fireplace
- Level: First
- Dimensions: 24 x 25
Heating
- Central, Fireplace(s)
Cooling
- Central Air
Appliances
- Included: Dryer, Dishwasher, Disposal, Microwave, Washer
Features
- Cathedral Ceiling(s), Eat-in Kitchen, Granite Counters, Kitchen Island, Open Floorplan, Pantry, Walk-In Closet(s)
- Flooring: Concrete
- Has basement: No
- Number of fireplaces: 1
- Fireplace features: Wood Burning
Interior area
- Total interior livable area: 2,290 sqft
Video & virtual tour
Property
Parking
- Total spaces: 3
- Parking features: Concrete, Driveway, Garage, Gravel
- Attached garage spaces: 3
Features
- Levels: One
- Stories: 1
- Patio & porch: Front Porch
- Pool features: None
Lot
- Size: 2 Acres
Details
- Parcel number: 408379
Construction
Type & style
- Home type: SingleFamily
- Architectural style: Farmhouse
- Property subtype: Single Family Residence
- Attached to another structure: Yes
Materials
- Roof: Metal
Condition
- Year built: 2022
Utilities & green energy
- Sewer: Aerobic Septic
- Utilities for property: Septic Available
Community & HOA
Community
- Subdivision: G-7947
HOA
- Has HOA: No
Location
- Region: Whitewright
Financial & listing details
- Price per square foot: $249/sqft
- Tax assessed value: $588,761
- Annual tax amount: $8,278
- Date on market: 7/20/2026
- Cumulative days on market: 61 days
- Listing terms: Cash,Conventional,1031 Exchange,FHA,Texas Vet,USDA Loan,VA Loan
Estimated market value
$560,600
$533,000 - $589,000
$2,554/mo
Price history
| Date | Event | Price |
|---|---|---|
| 9/6/2026 | Price change | $569,900-1.7%$249/sqft |
Source: NTREIS #21336635 Report a problem | ||
| 8/6/2026 | Price change | $579,900-3.3%$253/sqft |
Source: NTREIS #21336635 Report a problem | ||
| 7/20/2026 | Listed for sale | $599,900$262/sqft |
Source: NTREIS #21336635 Report a problem | ||
Public tax history
| Year | Property taxes | Tax assessment |
|---|---|---|
| 2025 | $6,550 +4.6% | $579,226 +10% |
| 2024 | $6,261 -7.8% | $526,569 -6.9% |
| 2023 | $6,795 +400.9% | $565,316 +580.1% |
| 2022 | $1,356 | $83,125 +12.9% |
| 2021 | -- | $73,600 |
Find assessor info on the county website
Monthly payment
Est. payment
Payment breakdown
Explore the cost of this home by adjusting the details. Changes won't be saved.Climate risks
Neighborhood: 75491
Nearby schools
Schools provided by the listing agent
- Elementary: Whitewright
- Middle: Whitewright
- High: Whitewright
- District: Whitewright ISD
Source: NTREIS. This data may not be complete. We recommend contacting the local school district to confirm school assignments for this home.
Similar homes
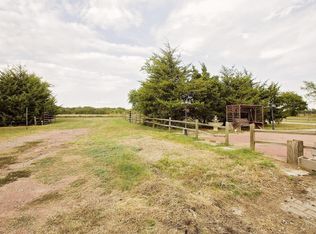
- $565,0002 bd3 ba1.9k sqft1501 Andy Thomas Rd, Whitewright, TX 75491For Sale
 MLS ID #21367008, Kaley Millender. NTREIS
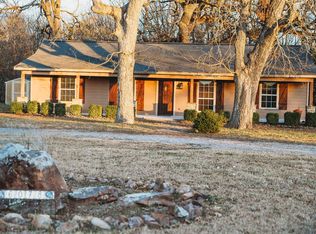
 - $599,9003 bd2 ba1.8k sqft6078 E Line Rd, Whitewright, TX 75491For Sale
 MLS ID #21152807, Mickey Hill. NTREIS
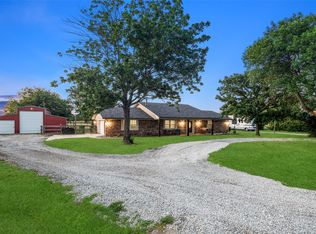
 - $549,0004 bd3 ba2.8k sqft336 Meadows Estate St, Whitewright, TX 75491For Sale
 MLS ID #21299372, Lorraine Hursman. NTREIS
 - $566,9004 bd3 ba2.2k sqft296 Hidden Meadow Trl, Leonard, TX 75452For Sale
 MLS ID #21335330, Kerri Finner. NTREIS
