Skip main navigation
For sale
  • $499,900

    208 Chimney Sweep Hill Road, Glastonbury, CT 06033

    3beds
    1,880sqft
    : 
    $3,438/mo
    Get pre-qualified
    Single Family Residence
    Built in 1976
    0.92 Acres Lot
    $-- Zestimate®
    $266/sqft
    $-- HOA

    What's special

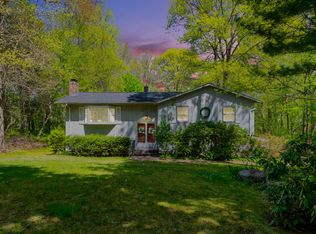
    Welcome to 208 Chimney Sweep Hill Road! Offering nearly 2,000 square feet of finished living space, this beautifully maintained home features an open layout. Hardwood floors flow throughout the main living areas, while the open floor plan creates an easy connection between the kitchen, dining and living spaces-perfect for everyday living and entertaining. The kitchen features granite countertops, generous workspace and plenty of room to gather. The primary bedroom offers the privacy of its own full bath, while a second full bath is conveniently located in the hallway. Downstairs, a beautifully finished family room provides a wonderful second living space with plenty of room to relax, entertain or create a home office area or exercise. A half bath and adjacent laundry room add even more convenience to the lower level. Central air, a two-car garage and nearly an acre of outdoor space complete the package. Roof - 2022. Septic tank - 2022. Driveway - 2017. UV water system. Ideally located in highly desirable Glastonbury neighborhood, this is a home you can simply move into and enjoy!
    4 days
    |
    1,866
    |
    176
    |

    Zillow last checked:

    Listing updated:

    Listed by:

    Diana M. Brown (860)559-0638,

    William Raveis Real Estate 860-633-0111

    Source: Smart MLS,MLS#: 24196885MLS Logo

      Facts & features

      Interior

      Bedrooms & bathrooms
      • Bedrooms: 3
      • Bathrooms: 3
      • Full bathrooms: 2
      • 1/2 bathrooms: 1
      Primary bedroom
      • Features: Full Bath, Hardwood Floor
      • Level: Main
      Bedroom
      • Features: Hardwood Floor
      • Level: Main
      Bedroom
      • Features: Hardwood Floor
      • Level: Main
      Bathroom
      • Level: Main
      Bathroom
      • Level: Lower
      Dining room
      • Features: Hardwood Floor
      • Level: Main
      Family room
      • Level: Lower
      Kitchen
      • Level: Main
      Living room
      • Features: Hardwood Floor
      • Level: Main
      Heating
      • Hot Water, Oil
      Cooling
      • Central Air
      Appliances
      • Included: Oven/Range, Microwave, Refrigerator, Dishwasher, Water Heater
      • Laundry: Lower Level
      Features
      • Open Floorplan
      • Basement: Full
      • Attic: Pull Down Stairs
      • Number of fireplaces: 1
      Interior area
      • Total structure area: 1,880
      • Total interior livable area: 1,880 sqft
      • Finished area above ground: 1,352
      • Finished area below ground: 528

      Property

      Parking
      • Total spaces: 2
      • Parking features: Attached, Garage Door Opener
      • Attached garage spaces: 2
      Features
      • Patio & porch: Deck
      Lot
      • Size: 0.92 Acres
      • Features: Few Trees, Open Lot
      Details
      • Additional structures: Shed(s)
      • Parcel number: 566299
      • Zoning: RR

      Construction

      Type & style
      • Home type: SingleFamily
      • Architectural style: Ranch
      • Property subtype: Single Family Residence
      Materials
      • Aluminum Siding
      • Foundation: Concrete Perimeter, Raised
      • Roof: Asphalt
      Condition
      • New construction: No
      • Year built: 1976

      Utilities & green energy

      • Sewer: Septic Tank
      • Water: Well

      Community & HOA

      Community
      • Features: Golf, Health Club, Library, Medical Facilities, Paddle Tennis, Park
      HOA
      • Has HOA: No
      Location
      • Region: Glastonbury

      Financial & listing details

      • Price per square foot: $266/sqft
      • Tax assessed value: $274,500
      • Annual tax amount: $9,012
      • Date on market: 8/13/2026

        Estimated market value

        Not available

        Estimated sales range

        Not available

        Not available

        Price history

        DateEventPrice
        8/15/2026Listed for sale$499,900+29.8%$266/sqft
        Source: Smart MLS #24196885 Report a problem
        12/23/2022Sold$385,000-3.7%$205/sqft
        Source: Smart MLS #170535659 Report a problem
        11/16/2022Price change$399,997-7%$213/sqft
        Source: Smart MLS #170535659 Report a problem
        11/10/2022Listed for sale$429,997+45.8%$229/sqft
        Source: Smart MLS #170535659 Report a problem
        9/12/2022Sold$295,000+21.3%$157/sqft
        Source: Public Record Report a problem
        12/3/2013Sold$243,207-10.7%$129/sqft
        Source: Public Record Report a problem
        9/4/2003Sold$272,500$145/sqft
        Source: Smart MLS #G315147 Report a problem

        Public tax history

        YearProperty taxesTax assessment
        2025$9,012 +2.8%$274,500
        2024$8,765 +3%$274,500
        2023$8,512 +21.3%$274,500 +45.9%
        2022$7,020 -0.1%$188,200
        2021$7,024 +1.1%$188,200
        2020$6,945 +1.5%$188,200
        2019$6,843 +1%$188,200
        2018$6,775 -5.9%$188,200 -2.1%
        2017$7,198 +2.9%$192,200
        2016$6,996 $192,200
        Find assessor info on the county website

        Monthly payment

        Est. payment

        Payment breakdown

        Explore the cost of this home by adjusting the details. Changes won't be saved.
        All calculations are estimates and provided by Zillow, Inc. for informational purposes only. Actual amounts may vary.
        HOA fees may include property taxes on listings classified as Co-Ops. Contact the listing agent and/or owner for fee details.
        See how much you could borrow to make a competitive offer.

        Climate risks

        Neighborhood: 06033

        Getting around

        3 / 100
        Car-Dependent
        9 / 100
        Somewhat Bikeable

        Nearby schools

        GreatSchools rating
        Schools provided by the listing agent
        • Elementary: Hopewell
        • High: Glastonbury

        Source: Smart MLS. This data may not be complete. We recommend contacting the local school district to confirm school assignments for this home.

        A local agent can set up tours, give advice and negotiate with sellers.

        Browse local experts

        Similar homes