Skip main navigation
Sold for $700,000
  • $700,000

    208 Chinook Dr, Brentwood, CA 94513

    3beds
    2,049sqft
    Single Family Residence
    Built in 2022
    6,098 Square Feet Lot
    $696,900 Zestimate®
    $342/sqft
    $3,581 Estimated rent

    Home value

    $696,900

    $627,000 - $774,000

    $3,581/mo

    Zestimate® history
    Loading
    Loading...

    Owner options

    List your home for rent

    $3,581/mo

    Rent Zestimate®

    Find your next renter with Zillow Rental Manager. Plus, with online applications, you can quickly screen prospective tenants – for free.

    Learn more

    $3,581/mo

    Rent Zestimate®

    Refinance and save

    $4,753/mo

    Est. payment

    Refinancing to a lower rate could help reduce your monthly payments and save thousands over the life of the loan.

    See today's rates

    $4,753/mo

    Est. payment

    Explore your selling options

    Work with a Zillow partner agent

    Leverage their expertise and Zillow's premium Showcase listings to get your home seen by more buyers.

    Get started

    List with your own agent

    Get your home in front of millions of buyers by listing it on Zillow.

    Learn how to do it

    Sell it yourself

    Take full control of how buyers see your home on Zillow by listing For Sale by Owner (FSBO).

    List your home

    What's special

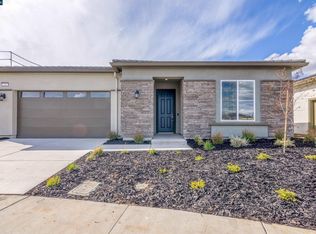
    Beautifully maintained single-story homeDining and living spacesCustom lighting throughoutSpa-style shower surroundSilestone countertopsEspresso cabinetryCovered outdoor patio
    Welcome to 208 Chinook Dr., a beautifully maintained single-story home in the sought-after Kindred & Balfour community by Shea Homes — Brentwood's intimate 55+ neighborhood. Built in 2022, this 3-bedroom, 2-bath residence lives like a model, with custom lighting throughout and an open-concept layout designed for easy, elegant living. The chef's kitchen features espresso cabinetry paired with Silestone countertops, flowing seamlessly into the dining and living spaces. Step through the stunning 15-foot multi-panel sliding door and find yourself in a covered outdoor patio surrounded by lush, extensively landscaped front and back yards — designed for year-round entertaining or quiet evenings under the California sky. Wood-style tile floors run through main living areas, with carpet in the bedrooms for comfort. The primary bath includes solid surface countertops and a spa-style shower surround. Additional cabinetry in the laundry room keeps everything organized and out of sight, and solar panels to keep utility costs low. Residents enjoy access to a planned clubhouse with a community kitchen, indoor/outdoor social spaces, pool, spa, pickleball, and bocce courts. Just minutes from Brentwood's parks, trails, wine country, and everyday shopping. This is the low-maintenance lifestyle buyers in this community are looking for — fully realized and ready to go.

    Zillow last checked:

    Listing updated:

    Listed by:

    Laura Zamora DRE #01819120 925-813-5794,

    Exp Realty Of Northern Ca, Inc

    Bought with:

    Monica Neilson, DRE #02019968

    Corcoran Icon Properties

    Source: CCAR,MLS#: 41132693MLS Logo

    Facts & features

    Interior

    Bedrooms & bathrooms
    • Bedrooms: 3
    • Bathrooms: 2
    • Full bathrooms: 2
    Rooms
    • Room types: 3 Bedrooms, 2 Baths, Main Entry, Office
    Bathroom
    • Features: Shower Over Tub
    Kitchen
    • Features: Stone Counters, Dishwasher, Electric Range/Cooktop, Disposal, Kitchen Island, Microwave, Range/Oven Free Standing, Refrigerator
    Heating
    • Forced Air, Natural Gas
    Cooling
    • Ceiling Fan(s), Central Air
    Appliances
    • Included: Dishwasher, Electric Range, Microwave, Free-Standing Range, Refrigerator, Tankless Water Heater
    • Laundry: Laundry Room
    Features
    • Flooring: Tile, Carpet
    • Windows: Window Coverings
    • Has fireplace: No
    • Fireplace features: None
    Interior area
    • Total structure area: 2,049
    • Total interior livable area: 2,049 sqft

    Property

    Parking
    • Total spaces: 2
    • Parking features: Attached, Garage Door Opener
    • Attached garage spaces: 2
    Accessibility
    • Accessibility features: None
    Features
    • Levels: One
    • Stories: 1
    • Pool features: Other
    • Fencing: Fenced
    • Has view: Yes
    • View description: None
    Lot
    • Size: 6,098 Square Feet
    • Features: Close to Clubhouse, Level, Back Yard, Front Yard, Landscaped
    Details
    • Parcel number: 0104400916
    • Special conditions: Standard

    Construction

    Type & style
    • Home type: SingleFamily
    • Architectural style: Other
    • Property subtype: Single Family Residence
    Materials
    • Stone, Stucco
    • Foundation: Slab
    • Roof: Tile
    Condition
    • Existing
    • New construction: No
    • Year built: 2022

    Utilities & green energy

    • Electric: Photovoltaics Third-Party Owned
    • Sewer: Public Sewer
    • Water: Public

    Community & HOA

    Community
    • Subdivision: Brentwood
    HOA
    • Has HOA: Yes
    • Amenities included: Clubhouse, Spa/Hot Tub, Other, Activities Available, BBQ Area
    • Services included: Common Area Maint, Management Fee, Reserve Fund
    • HOA fee: $255 monthly
    • HOA name: NOT LISTED
    • HOA phone: 916-985-3633
    Location
    • Region: Brentwood

    Financial & listing details

    • Price per square foot: $342/sqft
    • Tax assessed value: $804,333
    • Date on market: 4/28/2026

    Price history

    DateEventPrice
    6/29/2026Sold$700,000-2.1%$342/sqft
    Source: CCAR #41132693 Report a problem
    6/4/2026Pending sale$715,000$349/sqft
    Source: CCAR #41132693 Report a problem
    5/22/2026Price change$715,000-2.7%$349/sqft
    Source: CCAR #41132693 Report a problem
    5/15/2026Price change$735,000-1.9%$359/sqft
    Source: CCAR #41132693 Report a problem
    4/28/2026Listed for sale$749,000-3.2%$366/sqft
    Source: CCAR #41132693 Report a problem
    9/14/2023Sold$773,650-0.5%$378/sqft
    Source: CCAR #41026821 Report a problem
    7/20/2023Pending sale$777,650$380/sqft
    Source: bridgeMLS/CCAR/Bay East AOR #41026821 Report a problem
    7/1/2023Price change$777,650-3.4%$380/sqft
    Source: bridgeMLS/CCAR/Bay East AOR #41026821 Report a problem
    6/23/2023Price change$805,000-1.2%$393/sqft
    Source: bridgeMLS/CCAR/Bay East AOR #41026821 Report a problem
    6/8/2023Price change$815,000-1.2%$398/sqft
    Source: bridgeMLS/CCAR/Bay East AOR #41026821 Report a problem
    5/11/2023Listed for sale$825,000$403/sqft
    Source: bridgeMLS/CCAR/Bay East AOR #41026821 Report a problem

    Public tax history

    YearProperty taxesTax assessment
    2026-- $804,333 +2%
    2025$11,295 -9.5%$788,562 +2%
    2024$12,485 +33.5%$773,100 +26.9%
    2023$9,352 +187.6%$609,185 +265.9%
    2022$3,252 $166,476
    Find assessor info on the county website

    Neighborhood: 94513

    Nearby schools

    GreatSchools rating
    Get a cash offer in 3 minutes
    Find out how much your home could sell for in as little as 3 minutes with a no-obligation cash offer.
    Estimated market value
    $696,900
    Get a cash offer in 3 minutes
    Find out how much your home could sell for in as little as 3 minutes with a no-obligation cash offer.
    Estimated market value
    $696,900