Skip main navigation
Pending
  • Price cut: $14K (7/20)
    $384,999

    208 Claywood Dr, Glenn Heights, TX 75154

    4beds
    2,176sqft
    : 
    $2,814/mo
    Get pre-qualified
    Single Family Residence
    Built in 2023
    9,016 Square Feet Lot
    $383,300 Zestimate®
    $177/sqft
    $52/mo HOA

    What's special

    Stainless steel appliancesCrisp quartz countertopsSoaring ceilingsChef-inspired kitchenLarge bedroomArt nichesWalk-in pantry
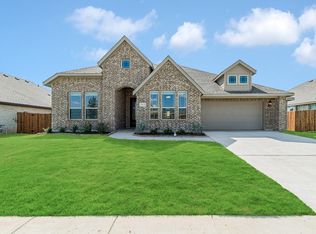
    Price Improvement! Like new & priced below new construction! Must see & sellers welcome all offers! Stunning Bloomfield Homes Hawthorn plan, meticulously maintained single story beauty designed for bright, open living & effortless style. From the moment you step through the custom 8’ front door, you’re greeted by a dramatic octagonal foyer with curved walls, art niches, & glass French doors in Study, perfect for working from home or second living area. The heart of the home shines with an open-concept layout, soaring ceilings, & abundant natural light pouring through large strategically placed Low E windows. Ceramic tile flooring flows through all main areas, complementing the crisp quartz countertops & painted cabinetry. The chef-inspired kitchen features stainless steel appliances, an oversized island with designer pendant lighting, a walk-in pantry, & built in butler’s pantry for added storage & serving space, ideal for entertaining. Expansive Owner’s Suite is a true retreat, highlighted by a large bedroom & an upgraded bath featuring an enlarged shower, dual sinks & quartz countertops. Three additional secondary bedrooms are thoughtfully split from the primary suite, offering privacy for family or guests. Extended covered patio, complete with a ceiling fan & upgraded lighting, making it the perfect spot to unwind or host gatherings. The exterior showcases upgraded white brick with beautiful stone accents & a 2.5-car extended garage, adding the extra storage or workspace every homeowner appreciates. Refrigerator, washer & dryer convey. Easy compute to DFW & both airports.
    267 days
    |
    103
    |
    10
    |

    Zillow last checked:

    Listing updated:

    Listed by:

    Marlene Norcross 0707120 512-431-4413,

    City Real Estate 972-938-1090

    Source: NTREIS,MLS#: 21123181

      Facts & features

      Interior

      Bedrooms & bathrooms
      • Bedrooms: 4
      • Bathrooms: 2
      • Full bathrooms: 2
      Primary bedroom
      • Features: Dual Sinks, En Suite Bathroom, Separate Shower, Walk-In Closet(s)
      • Level: First
      • Dimensions: 17 x 14
      Bedroom
      • Features: Split Bedrooms, Walk-In Closet(s)
      • Level: First
      • Dimensions: 13 x 10
      Bedroom
      • Level: First
      • Dimensions: 10 x 10
      Bedroom
      • Level: First
      • Dimensions: 12 x 12
      Dining room
      • Features: Built-in Features, Butler's Pantry
      • Level: First
      • Dimensions: 15 x 9
      Kitchen
      • Features: Breakfast Bar, Built-in Features, Solid Surface Counters, Walk-In Pantry
      • Level: First
      • Dimensions: 14 x 6
      Living room
      • Level: First
      • Dimensions: 16 x 16
      Office
      • Features: Ceiling Fan(s)
      • Level: First
      • Dimensions: 13 x 12
      Heating
      • Natural Gas
      Cooling
      • Central Air
      Appliances
      • Included: Some Gas Appliances, Dryer, Dishwasher, Disposal, Gas Range, Microwave, Plumbed For Gas, Refrigerator, Washer
      • Laundry: Laundry in Utility Room
      Features
      • Decorative/Designer Lighting Fixtures
      • Flooring: Carpet, Ceramic Tile
      • Has basement: No
      • Has fireplace: No
      Interior area
      • Total interior livable area: 2,176 sqft
      Video & virtual tour

      Property

      Parking
      • Total spaces: 2
      • Parking features: Door-Single, Garage Faces Front, Garage, Garage Door Opener
      • Attached garage spaces: 2
      Features
      • Levels: One
      • Stories: 1
      • Patio & porch: Covered
      • Pool features: None
      • Fencing: Wood
      Lot
      • Size: 9,016 Square Feet
      • Features: Interior Lot, Landscaped
      Details
      • Parcel number: 296817

      Construction

      Type & style
      • Home type: SingleFamily
      • Architectural style: Traditional,Detached
      • Property subtype: Single Family Residence
      Materials
      • Brick, Rock, Stone
      • Foundation: Slab
      • Roof: Composition
      Condition
      • Year built: 2023

      Utilities & green energy

      • Sewer: Public Sewer
      • Water: Public
      • Utilities for property: Sewer Available, Water Available

      Community & HOA

      Community
      • Security: Security System, Carbon Monoxide Detector(s), Smoke Detector(s)
      • Subdivision: Hampton Park Ph 1
      HOA
      • Has HOA: Yes
      • Services included: Maintenance Grounds
      • HOA fee: $625 annually
      • HOA name: Vision Community Management
      • HOA phone: 972-612-2303
      Location
      • Region: Glenn Heights

      Financial & listing details

      • Price per square foot: $177/sqft
      • Tax assessed value: $424,656
      • Annual tax amount: $8,069
      • Date on market: 12/2/2025
      • Cumulative days on market: 260 days
      • Listing terms: Cash,Conventional,FHA,VA Loan

        Estimated market value

        $383,300

        $364,000 - $402,000

        $2,769/mo

        Price history

        DateEventPrice
        8/9/2026Pending sale$384,999$177/sqft
        Source: NTREIS #21123181 Report a problem
        8/1/2026Contingent$384,999$177/sqft
        Source: NTREIS #21123181 Report a problem
        7/20/2026Price change$384,999-3.5%$177/sqft
        Source: NTREIS #21123181 Report a problem
        6/18/2026Price change$398,999-1%$183/sqft
        Source: NTREIS #21123181 Report a problem
        6/16/2026Price change$403,000-0.5%$185/sqft
        Source: NTREIS #21123181 Report a problem
        1/23/2026Price change$405,000-4.3%$186/sqft
        Source: NTREIS #21123181 Report a problem
        12/2/2025Listed for sale$423,000+0.7%$194/sqft
        Source: NTREIS #21123181 Report a problem
        12/15/2023Sold--
        Source: NTREIS #20343171 Report a problem
        11/22/2023Pending sale$419,990$193/sqft
        Source: NTREIS #20343171 Report a problem
        10/12/2023Price change$419,990-1.2%$193/sqft
        Source: NTREIS #20343171 Report a problem
        9/25/2023Price change$424,990-3%$195/sqft
        Source: NTREIS #20343171 Report a problem
        8/14/2023Price change$437,990-1.6%$201/sqft
        Source: NTREIS #20343171 Report a problem
        6/1/2023Price change$444,990-4.9%$204/sqft
        Source: Bloomfield Homes Report a problem
        5/31/2023Listed for sale$467,708$215/sqft
        Source: NTREIS #20343171 Report a problem

        Public tax history

        YearProperty taxesTax assessment
        2025-- $424,656 +2.4%
        2024-- $414,882 +697.9%
        2023$717 $52,000
        Find assessor info on the county website

        Monthly payment

        Est. payment

        Payment breakdown

        Explore the cost of this home by adjusting the details. Changes won't be saved.
        All calculations are estimates and provided by Zillow, Inc. for informational purposes only. Actual amounts may vary.
        HOA fees may include property taxes on listings classified as Co-Ops. Contact the listing agent and/or owner for fee details.
        See how much you could borrow to make a competitive offer.

        Climate risks

        Neighborhood: 75154

        Getting around

        8 / 100
        Car-Dependent
        23 / 100
        Somewhat Bikeable

        Nearby schools

        GreatSchools rating
        Schools provided by the listing agent
        • Elementary: Shields
        • Middle: Red Oak
        • High: Red Oak
        • District: Red Oak ISD

        Source: NTREIS. This data may not be complete. We recommend contacting the local school district to confirm school assignments for this home.

        A local agent can set up tours, give advice and negotiate with sellers.

        Browse local experts

        Similar homes