Skip main navigation
Sold for $470,000
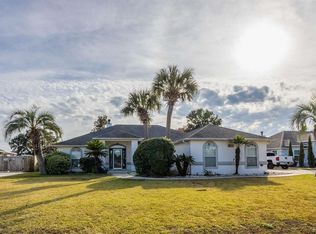
Street View
  • $470,000

    208 Clear Lake Dr, Perdido Key, FL 32507

    4beds
    2,065sqft
    Single Family Residence
    Built in 1996
    0.34 Acres Lot
    $503,700 Zestimate®
    $228/sqft
    $2,634 Estimated rent

    Home value

    $503,700

    $479,000 - $529,000

    $2,634/mo

    Zestimate® history
    Loading
    Loading...

    Owner options

    List your home for rent

    $2,634/mo

    Rent Zestimate®

    Find your next renter with Zillow Rental Manager. Plus, with online applications, you can quickly screen prospective tenants – for free.

    Learn more

    $2,634/mo

    Rent Zestimate®

    Refinance and save

    $3,353/mo

    Est. payment

    Refinancing to a lower rate could help reduce your monthly payments and save thousands over the life of the loan.

    See today's rates

    $3,353/mo

    Est. payment

    Explore your selling options

    Work with a Zillow partner agent

    Leverage their expertise and Zillow's premium Showcase listings to get your home seen by more buyers.

    Get started

    List with your own agent

    Get your home in front of millions of buyers by listing it on Zillow.

    Learn how to do it

    Sell it yourself

    Take full control of how buyers see your home on Zillow by listing For Sale by Owner (FSBO).

    List your home

    What's special

    Gorgeous poolBreakfast nookJetted tubSpacious outdoor kitchenWell-appointed kitchenCovered porchHot tub
    Price Reduction!!! This exquisite 4-bedroom, 2-bath residence offers a thoughtfully designed split floorplan, nestled on a quiet cul-de-sac for the utmost in privacy and tranquility. As you enter, you'll be captivated by the stunning features that await you. Step into the heart of the home, where an open concept design seamlessly connects the living spaces. The great room is a true focal point, boasting a gas raised-tile fireplace that adds warmth and charm. High ceilings adorned with wood accent ledges create an airy ambiance, and French doors effortlessly extend the living space to the outdoor oasis. Entertain with ease in your backyard haven, complete with a gorgeous pool, hot tub, covered porch, and a spacious outdoor kitchen featuring a refrigerator, icemaker, and ample cabinetry. Gather around the firepit for cozy evenings under the stars. The well-appointed kitchen features granite countertops, painted cabinetry, and stainless-steel appliances that are approximately 4 years old. A pantry, breakfast bar, and breakfast nook provide both functionality and style. Host elegant dinners in the formal dining room, perfect for creating lasting memories with family and friends. Retreat to the master bedroom, where a trey ceiling adds a touch of sophistication. The ensuite bath is a retreat, boasting a double vanity with quartz countertops, a jetted tub, a separate shower, and a spacious walk-in closet. Three additional bedrooms offer comfort and versatility, with a Jack N Jill bathroom featuring two separate vanities with quartz countertops – a perfect arrangement for family or guests. For those with outdoor hobbies, a double gate provides convenient boat parking with electrical and water hookups, ensuring that every aspect of your lifestyle is accommodated. This Chandelle gem is a rare find, offering a perfect blend of elegance, functionality, and outdoor bliss. (Chaise loungers by the pool DO NOT CONVEY.)

    Zillow last checked:

    Listing updated:

    Listed by:

    Lagay Fenters 850-529-3093,

    POINTE SOUTH

    Bought with:

    Helen Counsell

    Better Homes And Gardens Real Estate Main Street Properties

    Source: PAR,MLS#: 638609MLS Logo

    Facts & features

    Interior

    Bedrooms & bathrooms
    • Bedrooms: 4
    • Bathrooms: 2
    • Full bathrooms: 2
    Primary bedroom
    • Level: First
    • Area: 240
    • Dimensions: 16 x 15
    Bedroom
    • Level: First
    • Area: 168
    • Dimensions: 14 x 12
    Bedroom 1
    • Level: First
    • Area: 143
    • Dimensions: 13 x 11
    Bedroom 2
    • Level: First
    • Area: 121
    • Dimensions: 11 x 11
    Dining room
    • Level: First
    • Area: 132
    • Dimensions: 12 x 11
    Kitchen
    • Level: First
    • Area: 132
    • Dimensions: 12 x 11
    Heating
    • Central
    Cooling
    • Central Air, Ceiling Fan(s)
    Appliances
    • Included: Electric Water Heater, Built In Microwave, Dishwasher, Disposal, Refrigerator
    • Laundry: Inside, W/D Hookups
    Features
    • Baseboards, Ceiling Fan(s), High Ceilings, High Speed Internet, Plant Ledges
    • Flooring: Tile, Laminate, Simulated Wood
    • Windows: Double Pane Windows, Some Blinds, Shutters
    • Has basement: No
    • Has fireplace: Yes
    Interior area
    • Total structure area: 2,065
    • Total interior livable area: 2,065 sqft

    Property

    Parking
    • Total spaces: 2
    • Parking features: 2 Car Garage, Side Entrance, Garage Door Opener
    • Garage spaces: 2
    Features
    • Levels: One
    • Stories: 1
    • Patio & porch: Covered, Porch
    • Exterior features: Fire Pit, Irrigation Well, Lawn Pump, Outdoor Kitchen, Rain Gutters
    • Has private pool: Yes
    • Pool features: In Ground, Vinyl
    • Has spa: Yes
    • Spa features: Heated
    • Fencing: Back Yard,Privacy
    Lot
    • Size: 0.34 Acres
    • Features: Cul-De-Sac, Interior Lot, Sprinkler
    Details
    • Parcel number: 223s316000002004
    • Zoning description: County,Res Single

    Construction

    Type & style
    • Home type: SingleFamily
    • Architectural style: Contemporary
    • Property subtype: Single Family Residence
    Materials
    • Frame
    • Foundation: Slab
    • Roof: Shingle
    Condition
    • Resale
    • New construction: No
    • Year built: 1996

    Utilities & green energy

    • Electric: Circuit Breakers, Copper Wiring
    • Sewer: Public Sewer
    • Water: Public
    • Utilities for property: Cable Available, Underground Utilities
    Green energy
    • Energy efficient items: Insulation, Insulated Walls, Ridge Vent

    Community & neighborhood

    Location
    • Region: Perdido Key
    • Subdivision: Chandelle

    HOA & financial

    HOA
    • Has HOA: Yes
    • HOA fee: $300 annually
    • Services included: Association

    Other

    Other facts
    • Price range: $470K - $470K
    • Road surface type: Paved

    Price history

    DateEventPrice
    3/29/2024Sold$470,000-5.8%$228/sqft
    Source: PAR #638609 Report a problem
    3/29/2024Pending sale$499,000$242/sqft
    Source: PAR #638609 Report a problem
    1/30/2024Contingent$499,000$242/sqft
    Source: PAR #638609 Report a problem
    1/25/2024Price change$499,000-3.1%$242/sqft
    Source: PAR #638609 Report a problem
    1/11/2024Listed for sale$515,000+58.5%$249/sqft
    Source: PAR #638609 Report a problem
    4/30/2020Sold$325,000+1.6%$157/sqft
    Source: PAR #560707 Report a problem
    1/13/2020Price change$320,000-1.5%$155/sqft
    Source: RE/MAX GULF PROPERTIES #560707 Report a problem
    10/21/2019Price change$325,000-1.5%$157/sqft
    Source: RE/MAX GULF PROPERTIES #560707 Report a problem
    9/14/2019Listed for sale$329,900+9.1%$160/sqft
    Source: RE/MAX GULF PROPERTIES #560707 Report a problem
    11/16/2006Sold$302,500+63.5%$146/sqft
    Source: Public Record Report a problem
    8/22/2000Sold$185,000+23.4%$90/sqft
    Source: Public Record Report a problem
    2/20/1996Sold$149,900$73/sqft
    Source: Public Record Report a problem

    Public tax history

    YearProperty taxesTax assessment
    2024$3,868 +0.7%$355,559 -0.7%
    2023$3,841 +2.3%$357,967 +15.1%
    2022$3,755 +2.3%$311,071 +21.5%
    2021$3,671 +9.3%$256,029 +7.8%
    2020$3,360 +56.4%$237,467 +5.4%
    2019$2,148 $225,365 +23.3%
    2018$2,148 +0.1%$182,801 +2.1%
    2017$2,145 +0.3%$179,042 +2.1%
    2016$2,140 +0.7%$175,360 +0.7%
    2015$2,124 $174,142 +0.8%
    2014$2,124 $172,760 +1.5%
    2013-- $170,207 +1.7%
    2012-- $167,362 -5.5%
    2011-- $177,099 -2.8%
    2010-- $182,151 -7%
    2009-- $195,894 -8.5%
    2008-- $214,078 -1.4%
    2007-- $217,130 +899.7%
    2006-- $21,720 -45.7%
    2005-- $40,000 -72.6%
    2004-- $146,090 +1.9%
    2003-- $143,370 +2.4%
    2002-- $140,010
    2001-- $140,010 +7.6%
    2000-- $130,160 +5.6%
    1999-- $123,230

    Find assessor info on the county website

    Neighborhood: 32507

    Nearby schools

    GreatSchools rating
    Schools provided by the listing agent
    • Elementary: Hellen Caro
    • Middle: BAILEY
    • High: Escambia

    Source: PAR. This data may not be complete. We recommend contacting the local school district to confirm school assignments for this home.

    Get pre-qualified for a loan
    At Zillow Home Loans, we can pre-qualify you in as little as 5 minutes with no impact to your credit score.

    An equal housing lender. NMLS #10287.

    Sell for more on Zillow
    Get a Zillow Showcase℠ listing at no additional cost and you could sell for .
    $503,700
    2% more
    +$10,074
    With Zillow Showcase(estimated)
    $513,774