This stunning townhome is perfectly situated in the desirable Hillcrest Glen community and offers a thoughtful blend of style, space, and functionality. Step inside the long foyer leading to a formal dining room or flexible living space with a walk-out bay window. The great room features nine-foot ceilings, crown molding, hardwood floors, and a cozy gas fireplace with a traditional mantle, opening seamlessly to the large kitchen. The kitchen is equipped with 42” cabinets, countertops, a double sink with goose-neck faucet, stainless steel gas stove, side-by-side refrigerator, built-in microwave, recessed lighting, a spacious pantry, and an adjoining eat-in area that opens to a private deck—perfect for entertaining. Upstairs, the primary suite offers a large sleeping area, walk-in closet, ceiling fan, and spa-like bathroom featuring dual vanities, a stand-alone shower, and a deep soaking tub. Two additional bedrooms are generous in size with double closets, ceiling fans, and decorative moldings, while a convenient upstairs laundry adds everyday ease. The finished lower level now includes a 4th bedroom with egress and a full bathroom, ideal for guests or extended family, plus ample storage. Major home systems have been updated for peace of mind: roof (2025), AC (2019), Heater (2021) and water heater (2023). Located near the sought-after Borough of Conshohocken, with quick access to Route 476, the PA Turnpike, shopping, and services.
Sold for $585,000
$585,000
208 Clubhouse Ct, Conshohocken, PA 19428
4beds
2,888sqft
Townhouse
Built in 2005
1,080 Square Feet Lot
$585,100 Zestimate®
$203/sqft
$4,005 Estimated rent
Home value
$585,100
$550,000 - $620,000
$4,005/mo
Zestimate® history
Owner options
List your home for rent
$4,005/mo
Rent Zestimate®
Find your next renter with Zillow Rental Manager. Plus, with online applications, you can quickly screen prospective tenants – for free.
$4,005/mo
Rent Zestimate®
Refinance and save
$4,044/mo
Est. payment
Refinancing to a lower rate could help reduce your monthly payments and save thousands over the life of the loan.
$4,044/mo
Est. payment
Explore your selling options
Work with a Zillow partner agent
Leverage their expertise and Zillow's premium Showcase listings to get your home seen by more buyers.
Get startedList with your own agent
Get your home in front of millions of buyers by listing it on Zillow.
Learn how to do itSell it yourself
Take full control of how buyers see your home on Zillow by listing For Sale by Owner (FSBO).
List your homeWhat's special
Zillow last checked:
Listing updated:
Listed by:
Noah Berson 215-206-9766,
KW Empower,
Listing Team: The Berson Group
Bought with:
Leo Day, RS365755
Compass RE
Source: Bright MLS,MLS#: PAMC2170276
Facts & features
Interior
Bedrooms & bathrooms
- Bedrooms: 4
- Bathrooms: 4
- Full bathrooms: 3
- 1/2 bathrooms: 1
- Main level bathrooms: 4
- Main level bedrooms: 4
Basement
- Area: 500
Heating
- Forced Air, Natural Gas
Cooling
- Central Air, Other
Appliances
- Included: Gas Water Heater
- Laundry: Dryer In Unit, Washer In Unit
Features
- Basement: Partially Finished
- Number of fireplaces: 1
- Fireplace features: Gas/Propane
Interior area
- Total structure area: 2,888
- Total interior livable area: 2,888 sqft
- Finished area above ground: 2,388
- Finished area below ground: 500
Property
Parking
- Total spaces: 3
- Parking features: Inside Entrance, Garage Door Opener, Attached, Driveway
- Attached garage spaces: 1
- Uncovered spaces: 2
Accessibility
- Accessibility features: None
Features
- Levels: Two
- Stories: 2
- Patio & porch: Deck
- Pool features: None
Lot
- Size: 1,080 Square Feet
Details
- Additional structures: Above Grade, Below Grade
- Parcel number: 490003091244
- Zoning: RESIDENTIAL
- Special conditions: Standard
Construction
Type & style
- Home type: Townhouse
- Architectural style: Colonial
- Property subtype: Townhouse
Materials
- Stucco, Stone, Vinyl Siding
- Foundation: Other
Condition
- New construction: No
- Year built: 2005
Utilities & green energy
- Sewer: Public Sewer
- Water: Public
Community & HOA
Community
- Subdivision: Hillcrest Glen
HOA
- Has HOA: Yes
- Services included: Trash, Snow Removal, Maintenance Grounds
- HOA fee: $255 monthly
- HOA name: HILLCREST GLEN
Location
- Region: Conshohocken
- Municipality: PLYMOUTH TWP
Financial & listing details
- Price per square foot: $203/sqft
- Tax assessed value: $217,430
- Annual tax amount: $7,264
- Date on market: 3/15/2026
- Listing agreement: Exclusive Right To Sell
- Listing terms: Conventional,Cash
- Ownership: Fee Simple
Price history
| Date | Event | Price |
|---|---|---|
| 6/24/2026 | Sold | $585,000-2.3%$203/sqft |
Source:  Bright MLS #PAMC2170276 Report a problem Bright MLS #PAMC2170276 Report a problem | ||
| 4/27/2026 | Pending sale | $599,000$207/sqft |
Source: Bright MLS #PAMC2170276 Report a problem | ||
| 3/25/2026 | Price change | $599,000-5.7%$207/sqft |
Source: Bright MLS #PAMC2170276 Report a problem | ||
| 3/15/2026 | Listed for sale | $635,000+54.1%$220/sqft |
Source: Bright MLS #PAMC2170276 Report a problem | ||
| 8/9/2016 | Sold | $412,000-1.9%$143/sqft |
Source: Public Record Report a problem | ||
| 5/6/2016 | Price change | $419,900-1.2%$145/sqft |
Source: Keller Williams - Blue Bell #6746089 Report a problem | ||
| 4/5/2016 | Price change | $424,9000%$147/sqft |
Source: Keller Williams - Blue Bell #6746089 Report a problem | ||
| 3/29/2016 | Price change | $425,000-1.1%$147/sqft |
Source: Keller Williams - Blue Bell #6746089 Report a problem | ||
| 3/10/2016 | Listed for sale | $429,900+6.7%$149/sqft |
Source: Keller Williams Real Estate-Blue Bell #6746089 Report a problem | ||
| 10/26/2007 | Sold | $402,900+18.2%$140/sqft |
Source: Public Record Report a problem | ||
| 7/29/2005 | Sold | $340,797$118/sqft |
Source: Public Record Report a problem | ||
Public tax history
| Year | Property taxes | Tax assessment |
|---|---|---|
| 2025 | $7,316 +4.3% | $217,430 |
| 2024 | $7,016 | $217,430 |
| 2023 | $7,016 +4.7% | $217,430 |
| 2022 | $6,703 +3.8% | $217,430 |
| 2021 | $6,459 +2.7% | $217,430 |
| 2020 | $6,292 +3.6% | $217,430 |
| 2019 | $6,072 +2.1% | $217,430 |
| 2018 | $5,948 +3.1% | $217,430 |
| 2017 | $5,767 +2.7% | $217,430 |
| 2016 | $5,614 +3.8% | $217,430 |
| 2015 | $5,406 +2.1% | $217,430 |
| 2014 | $5,295 +2.1% | $217,430 |
| 2013 | $5,187 +7.7% | $217,430 +4.8% |
| 2012 | $4,818 +4.1% | $207,430 |
| 2011 | $4,630 +3.6% | $207,430 |
| 2010 | $4,469 +3.3% | $207,430 |
| 2009 | $4,328 +2.9% | $207,430 |
| 2008 | $4,208 +1.9% | -- |
| 2007 | $4,130 +2.7% | -- |
| 2006 | $4,020 | -- |
| 2005 | -- | -- |
| 2004 | -- | -- |
Find assessor info on the county website
Neighborhood: 19428
Nearby homes
- $632,8003 bd3 ba2.6k sqft210 Clubhouse Ct, Conshohocken, PA 19428Off Market
- $573,3003 bd3 ba2.1k sqft206 Clubhouse Ct, Conshohocken, PA 19428Off Market
- $593,5003 bd4 ba2.3k sqft204 Clubhouse Ct, Conshohocken, PA 19428Off Market
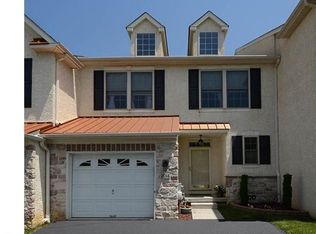
- $650,4003 bd3 ba3.3k sqft202 Clubhouse Ct, Conshohocken, PA 19428Off Market
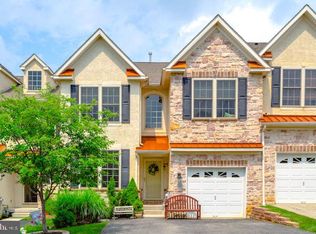
- $612,7004 bd4 ba2.6k sqft101 Barefield Ln, Conshohocken, PA 19428Off Market
- $634,0003 bd3 ba2.3k sqft200 Clubhouse Ct, Conshohocken, PA 19428Off Market
- $563,1003 bd2 ba1.8k sqft103 Barefield Ln, Conshohocken, PA 19428Off Market
- $643,9003 bd3 ba2.1k sqft100 Cricket Dr, Conshohocken, PA 19428Off Market
Nearby schools
GreatSchools rating
- 8/10Plymouth El SchoolGrades: K-3Distance: 1.7 mi
- 8/10Colonial Middle SchoolGrades: 6-8Distance: 2.3 mi
- 9/10Plymouth-Whitemarsh Senior High SchoolGrades: 9-12Distance: 1.9 mi
Schools provided by the listing agent
- District: Colonial
Source: Bright MLS. This data may not be complete. We recommend contacting the local school district to confirm school assignments for this home.
Get a cash offer in 3 minutes
Find out how much your home could sell for in as little as 3 minutes with a no-obligation cash offer.
Estimated market value
$585,100
Get a cash offer in 3 minutes
Find out how much your home could sell for in as little as 3 minutes with a no-obligation cash offer.
Estimated market value
$585,100
- Pennsylvania
- Montgomery County
- Conshohocken
- 19428
- 208 Clubhouse Ct
Nearby cities
Nearby zip codes
Other Conshohocken Topics
