Tucked privately at the end of the road with a horseshoe driveway, this expansive nearly 2,500 sq ft ranch offers the kind of space, separation, and everyday comfort that is hard to find—especially for multi-generational living or anyone craving room to spread out, all on one level. At the heart of the home is a welcoming kitchen designed for real life, featuring granite countertops, stainless steel appliances, ceramic tile backsplash, and an impressive amount of cabinetry, including pull-out drawers. The open vaulted ceiling keeps the space feeling bright and airy, while the oversized pantry with built-in spice rack brings the kind of storage everyone wants. From there, the home flows into a vaulted dining area with ceramic tile flooring and built-in shelving, then opens into the main living room with vinyl plank flooring, a wood-burning fireplace, track lighting, and a wall of sliding glass doors stretching across the living and dining spaces to bring in natural light and peaceful views of the backyard. The layout is what truly sets this home apart, with separate wings that create both privacy and flexibility. One side offers a private family room with vaulted ceilings and its own sliding doors, making it an ideal second hangout space, media room, or quiet retreat. The primary suite is generously sized and features recessed lighting, additional sliding doors, an arched entry into the full bath with a jacuzzi tub, and a walk-in closet with organizers that is genuinely impressive. On the opposite wing, you’ll find a second primary bedroom with hardwood floors, along with two additional spacious bedrooms and another full bath—ideal for extended family, guests, or home office space. And then there’s the backyard. Step outside to your fenced-in outdoor oasis featuring a 25,000-gallon gunite in-ground pool with robotic cleaner, expansive paver patio, and storage shed—made for summer gatherings, quiet mornings, and everything in between. Bonus features include a built-in wine refrigerator, tankless hot water heater, 2-zone HVAC, and solar panels for energy savings. The crawl space has also been updated with vapor barriers and two automatic dehumidifiers. If you’ve been waiting for a true one-level home that lives large, offers real separation for everyone, and brings the backyard lifestyle to match, this is a property that checks boxes you rarely see in one place.
Sold for $480,000
$480,000
208 Coari Ave, Minotola, NJ 08341
4beds
2,487sqft
Single Family Residence
Built in 1960
0.53 Acres Lot
$485,700 Zestimate®
$193/sqft
$3,902 Estimated rent
Home value
$485,700
$427,000 - $549,000
$3,902/mo
Zestimate® history
Owner options
List your home for rent
$3,902/mo
Rent Zestimate®
Find your next renter with Zillow Rental Manager. Plus, with online applications, you can quickly screen prospective tenants – for free.
$3,902/mo
Rent Zestimate®
Refinance and save
$3,426/mo
Est. payment
Refinancing to a lower rate could help reduce your monthly payments and save thousands over the life of the loan.
$3,426/mo
Est. payment
Explore your selling options
Work with a Zillow partner agent
Leverage their expertise and Zillow's premium Showcase listings to get your home seen by more buyers.
Get startedList with your own agent
Get your home in front of millions of buyers by listing it on Zillow.
Learn how to do itSell it yourself
Take full control of how buyers see your home on Zillow by listing For Sale by Owner (FSBO).
List your homeWhat's special
Wood-burning fireplaceWelcoming kitchenOpen vaulted ceilingRecessed lightingFenced-in outdoor oasisHorseshoe drivewayTwo additional spacious bedrooms
Zillow last checked:
Listing updated:
Listed by:
Constance Curci 856-905-8751,
RE/MAX Of Cherry Hill
Bought with:
Susanna Philippoussis, 450943
BHHS Fox & Roach-Vineland
Source: Bright MLS,MLS#: NJAC2022856
Facts & features
Interior
Bedrooms & bathrooms
- Bedrooms: 4
- Bathrooms: 3
- Full bathrooms: 3
- Main level bathrooms: 3
- Main level bedrooms: 4
Rooms
- Room types: Living Room, Dining Room, Primary Bedroom, Bedroom 2, Bedroom 3, Bedroom 4, Kitchen, Family Room, Laundry, Bathroom 2, Bathroom 3, Primary Bathroom
Primary bedroom
- Features: Flooring - Wood, Ceiling Fan(s), Recessed Lighting, Crown Molding
- Level: Main
Bedroom 2
- Features: Flooring - HardWood
- Level: Main
Bedroom 3
- Features: Flooring - HardWood, Ceiling Fan(s)
- Level: Main
Bedroom 4
- Features: Flooring - HardWood
- Level: Main
Primary bathroom
- Features: Bathroom - Jetted Tub, Bathroom - Stall Shower, Walk-In Closet(s)
- Level: Main
Bathroom 2
- Features: Bathroom - Tub Shower, Flooring - Tile/Brick
- Level: Main
Bathroom 3
- Features: Flooring - Ceramic Tile
- Level: Main
Dining room
- Features: Flooring - Ceramic Tile, Cathedral/Vaulted Ceiling, Built-in Features
- Level: Main
Family room
- Features: Flooring - Wood, Cathedral/Vaulted Ceiling
- Level: Main
Kitchen
- Features: Track Lighting, Granite Counters, Pantry
- Level: Main
Laundry
- Features: Attached Bathroom
- Level: Main
Living room
- Features: Flooring - Luxury Vinyl Plank, Fireplace - Wood Burning, Track Lighting
- Level: Main
Mud room
- Level: Main
Heating
- Heat Pump, Forced Air, Electric, Natural Gas
Cooling
- Heat Pump, Central Air, Electric
Appliances
- Included: Dishwasher, Disposal, Stainless Steel Appliance(s), Tankless Water Heater, Oven/Range - Gas
- Laundry: Main Level, Laundry Room, Mud Room
Features
- Bathroom - Tub Shower, Bathroom - Stall Shower, Built-in Features, Central Vacuum, Crown Molding, Kitchen - Galley, Pantry, Recessed Lighting, Walk-In Closet(s)
- Flooring: Wood
- Has basement: No
- Number of fireplaces: 1
Interior area
- Total structure area: 2,487
- Total interior livable area: 2,487 sqft
- Finished area above ground: 2,487
- Finished area below ground: 0
Property
Parking
- Total spaces: 20
- Parking features: Driveway
- Uncovered spaces: 20
Accessibility
- Accessibility features: None
Features
- Levels: One
- Stories: 1
- Has private pool: Yes
- Pool features: In Ground, Private
- Has spa: Yes
- Spa features: Bath
Lot
- Size: 0.53 Acres
- Dimensions: 150.00 x 154.00
Details
- Additional structures: Above Grade, Below Grade
- Parcel number: 040018400001
- Zoning: RESIDENTIAL
- Special conditions: Standard
Construction
Type & style
- Home type: SingleFamily
- Architectural style: Ranch/Rambler
- Property subtype: Single Family Residence
Materials
- Frame
- Foundation: Slab, Crawl Space
- Roof: Shingle
Condition
- New construction: No
- Year built: 1960
Utilities & green energy
- Electric: Photovoltaics Third-Party Owned
- Sewer: Public Sewer
- Water: Public
Green energy
- Energy generation: PV Solar Array(s) Leased
Community & HOA
Community
- Subdivision: None Available
HOA
- Has HOA: No
Location
- Region: Minotola
- Municipality: BUENA BORO
Financial & listing details
- Price per square foot: $193/sqft
- Tax assessed value: $298,400
- Annual tax amount: $10,169
- Date on market: 2/27/2026
- Listing agreement: Exclusive Right To Sell
- Listing terms: Cash,Conventional,FHA,VA Loan
- Ownership: Fee Simple
Price history
| Date | Event | Price |
|---|---|---|
| 5/15/2026 | Sold | $480,000-3.8%$193/sqft |
Source:  Bright MLS #NJAC2022856 Report a problem Bright MLS #NJAC2022856 Report a problem | ||
| 4/16/2026 | Pending sale | $499,000$201/sqft |
Source: Bright MLS #NJAC2022856 Report a problem | ||
| 4/13/2026 | Contingent | $499,000$201/sqft |
Source: Bright MLS #NJAC2022856 Report a problem | ||
| 2/27/2026 | Listed for sale | $499,000+36.7%$201/sqft |
Source: Bright MLS #NJAC2022856 Report a problem | ||
| 2/15/2022 | Sold | $365,000-3.9%$147/sqft |
Source: Public Record Report a problem | ||
| 5/6/2021 | Listing removed | -- |
Source:  Keller Williams Report a problem Keller Williams Report a problem | ||
| 3/16/2021 | Price change | $379,900-4.8%$153/sqft |
Source: Keller Williams #NJAC115066 Report a problem | ||
| 1/6/2021 | Price change | $399,000-2.4%$160/sqft |
Source: Keller Williams Realty Cumberland County #NJAC115066 Report a problem | ||
| 12/6/2020 | Listed for sale | $409,000$164/sqft |
Source: Keller Williams Realty Cumberland County #NJAC115066 Report a problem | ||
Public tax history
| Year | Property taxes | Tax assessment |
|---|---|---|
| 2025 | $10,265 | $298,400 |
| 2024 | $10,265 -0.4% | $298,400 |
| 2023 | $10,307 +4.6% | $298,400 |
| 2022 | $9,850 -0.4% | $298,400 |
| 2021 | $9,892 +1.7% | $298,400 |
| 2020 | $9,722 +0.2% | $298,400 |
| 2019 | $9,707 | $298,400 |
| 2018 | $9,707 +1.2% | $298,400 |
| 2017 | $9,591 +9.8% | $298,400 |
| 2016 | $8,734 +4.6% | $298,400 |
| 2015 | $8,352 -0.7% | $298,400 |
| 2014 | $8,415 +11.9% | $298,400 |
| 2012 | $7,523 +2.9% | $298,400 |
| 2011 | $7,314 +1.3% | $298,400 |
| 2010 | $7,218 -1.8% | $298,400 |
| 2009 | $7,350 +3% | $298,400 |
| 2008 | $7,135 +25% | $298,400 |
| 2007 | $5,707 | $298,400 +128.7% |
| 2006 | -- | $130,500 |
| 2005 | -- | $130,500 |
| 2004 | -- | $130,500 |
| 2003 | -- | $130,500 |
| 2002 | -- | $130,500 |
| 2001 | -- | $130,500 |
Find assessor info on the county website
Neighborhood: 08341
Nearby homes
- $--4 bd3 ba2.4k sqft210 Coari Ave, Minotola, NJ 08341Off Market
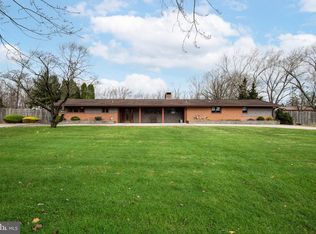
- $427,1003 bd2 ba2.1k sqft209 Williams Ave, Minotola, NJ 08341Off Market
- $390,1003 bd2 ba1.5k sqft206 Coari Ave, Minotola, NJ 08341Off Market
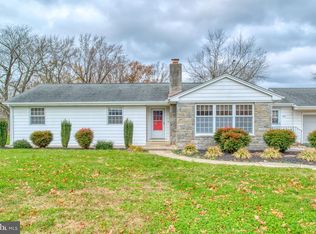
- $398,900-- bd-- ba2k sqft213 Williams Ave, Minotola, NJ 08341Off Market
- $383,900-- bd-- ba1.7k sqft205 Williams Ave, Minotola, NJ 08341Off Market
- $424,600-- bd-- ba1.7k sqft209 Coari Ave, Minotola, NJ 08341Off Market
- $374,3003 bd2 ba1.9k sqft207 Coari Ave, Minotola, NJ 08341Off Market
- $375,600-- bd-- ba1.4k sqft205 Coari Ave, Minotola, NJ 08341Off Market
Nearby schools
GreatSchools rating
- 4/10Dr. J.P. Cleary Elementary SchoolGrades: 3-5Distance: 0.3 mi
- 4/10Buena Middle SchoolGrades: 6-8Distance: 2.7 mi
- 2/10Buena Regional High SchoolGrades: 9-12Distance: 2.4 mi
Schools provided by the listing agent
- District: Buena Regional Schools
Source: Bright MLS. This data may not be complete. We recommend contacting the local school district to confirm school assignments for this home.
Get a cash offer in 3 minutes
Find out how much your home could sell for in as little as 3 minutes with a no-obligation cash offer.
Estimated market value
$485,700
Get a cash offer in 3 minutes
Find out how much your home could sell for in as little as 3 minutes with a no-obligation cash offer.
Estimated market value
$485,700
- New Jersey
- Atlantic County
- Minotola
- 08341
- 208 Coari Ave
Nearby cities
Nearby zip codes
Other Minotola Topics
