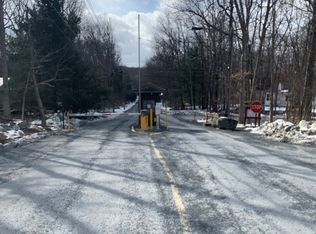
IMPECCABLY MAINTAINED RANCH IN THE AMENITY-RICH HEMLOCK FARMS -- THE HOME EVERYONE'S BEEN WAITING FOR! Welcome to the home that truly has it all--a beautifully maintained 3-bedroom, 2-bathroom ranch tucked inside the highly desirable community of Hemlock Farms. Whether you're looking for your forever home or the perfect weekend escape, this one checks all the boxes for todays discerning buyer. From the moment you walk in, you're greeted by a bright, open layout with vaulted ceilings and a sense of warmth and comfort that's hard to find. The spacious living room is centered around a cozy brick-faced, propane fireplace, perfect for quiet nights or family gatherings. The updated kitchen is both stylish and functional, with plenty of counter space, modern appliances, and a seamless flow into the dining area. The primary bedroom suite is privately set on one side of the home, complete with a full bathroom with walk-in shower and a relaxing jacuzzi tub--your own little retreat. On the other side, you'll find two more bedrooms, another full bath, a second family room or flex space, and a convenient laundry room that keeps things easy and organized. Step outside and enjoy the peace and beauty of your landscaped, level yard, framed by natural rock outcroppings that give it a truly serene and private feel. The large back deck is great for entertaining or just enjoying your morning coffee in the fresh mountain air. Enjoy the peace of mind that the new roof offers for many years to come. The detached 2-car garage provides ample space for vehicles, storage, or a future workshop. Located in amenity-filled Hemlock Farms, there's always something to do--lakes, pools, fitness center, tennis, trails, and more. Just minutes from Route 84, and a short drive to Milford, NYC, or the NJ border, this home is perfectly designed for full-time living or weekend getaways. This one won't last--schedule a showing and come see why everyone wants to call Hemlock Farms home.
Sold for $310,000
Zillow last checked:
Listing updated:
Bought with:
Alicia Kowalik, RS318974
Wallenpaupack Realty
Source: PWAR as distributed by MLS GRID,MLS#: PW251316
Price history
| Date | Event | Price |
|---|---|---|
| 8/18/2025 | Sold | $310,000-2.8%$199/sqft |
Source:  PWAR as distributed by MLS GRID #PW251316 Report a problem PWAR as distributed by MLS GRID #PW251316 Report a problem | ||
| 7/21/2025 | Pending sale | $319,000$204/sqft |
Source: PWAR as distributed by MLS GRID #PW251316 Report a problem | ||
| 7/10/2025 | Price change | $319,000-3%$204/sqft |
Source: PWAR as distributed by MLS GRID #PW251316 Report a problem | ||
| 5/29/2025 | Price change | $329,000-2.9%$211/sqft |
Source: PWAR as distributed by MLS GRID #PW251316 Report a problem | ||
| 5/8/2025 | Listed for sale | $339,000+44.3%$217/sqft |
Source: PWAR as distributed by MLS GRID #PW251316 Report a problem | ||
| 6/30/2022 | Sold | $235,000-6%$151/sqft |
Source: PWAR as distributed by MLS GRID #22666 Report a problem | ||
| 3/17/2022 | Pending sale | $250,000$160/sqft |
Source: PWAR as distributed by MLS GRID #22-666 Report a problem | ||
| 3/10/2022 | Listed for sale | $250,000$160/sqft |
Source: PWAR as distributed by MLS GRID #22-666 Report a problem | ||
| 3/10/2022 | Pending sale | $250,000+11.6%$160/sqft |
Source: PWAR as distributed by MLS GRID #22-666 Report a problem | ||
| 10/22/2019 | Listing removed | $224,000$144/sqft |
Source: Davis R. Chant - Lords Valley #19-1833 Report a problem | ||
| 10/2/2019 | Price change | $224,000-2.2%$144/sqft |
Source: Davis R. Chant - Lords Valley #19-1833 Report a problem | ||
| 8/28/2019 | Price change | $229,000-1.3%$147/sqft |
Source: Davis R. Chant - Lords Valley #19-1833 Report a problem | ||
| 6/7/2019 | Price change | $232,000-1.3%$149/sqft |
Source: Davis R. Chant - Lords Valley #19-1833 Report a problem | ||
| 5/2/2019 | Listed for sale | $235,000$151/sqft |
Source: Davis R. Chant - Lords Valley #19-1833 Report a problem | ||

Get a cash offer in 3 minutes
Find out how much your home could sell for in as little as 3 minutes with a no-obligation cash offer.
Estimated market value
$330,700
