Welcome to sophisticated living in the heart of Las Colinas. This impeccably maintained home combines elegance with everyday convenience, featuring grand vaulted ceilings and finely crafted woodwork throughout. An open-concept kitchen serves as the centerpiece, showcasing modern appliances, sleek countertops, and a deep walk-in pantry—ideal for both culinary adventures and casual entertaining. Upstairs, freshly carpeted spaces offer comfort and style, while custom Hunter Douglas window treatments elevate every room’s ambiance. The 4th bedroom, currently used as an office, offers a flexible workspace or guest retreat. Uniquely positioned on a hospital-shared electrical grid, you’ll experience peace of mind with reliable power. This home perfectly balances luxury, charm, and practicality—don’t miss the chance to make it yours!
Sold
Price Unknown
208 Concho Dr, Irving, TX 75039
4beds
2,728sqft
Single Family Residence
Built in 2013
4,878 Square Feet Lot
$691,800 Zestimate®
$--/sqft
$3,556 Estimated rent
Home value
$691,800
$657,000 - $726,000
$3,556/mo
Zestimate® history
Owner options
List your home for rent
$3,556/mo
Rent Zestimate®
Find your next renter with Zillow Rental Manager. Plus, with online applications, you can quickly screen prospective tenants – for free.
$3,556/mo
Rent Zestimate®
Refinance and save
$1,575/mo
Est. payment
Refinancing to a lower rate could help reduce your monthly payments and save thousands over the life of the loan.
$1,575/mo
Est. payment
Explore your selling options
Work with a Zillow partner agent
Leverage their expertise and Zillow's premium Showcase listings to get your home seen by more buyers.
Get startedList with your own agent
Get your home in front of millions of buyers by listing it on Zillow.
Learn how to do itSell it yourself
Take full control of how buyers see your home on Zillow by listing For Sale by Owner (FSBO).
List your homeWhat's special
Modern appliancesFlexible workspaceFreshly carpeted spacesSleek countertopsGrand vaulted ceilingsOpen-concept kitchenDeep walk-in pantry
Zillow last checked:
Listing updated:
Listed by:
Rachel Grunn 0753821 214-449-1822,
Reflect Real Estate 214-449-1822
Bought with:
Julie Hillman
Better Homes & Gardens, Winans
Source: NTREIS,MLS#: 20767237
Facts & features
Interior
Bedrooms & bathrooms
- Bedrooms: 4
- Bathrooms: 3
- Full bathrooms: 3
Appliances
- Included: Some Gas Appliances, Built-In Gas Range, Dishwasher, Disposal, Gas Oven, Microwave, Plumbed For Gas, Vented Exhaust Fan
- Laundry: Washer Hookup, Electric Dryer Hookup, Laundry in Utility Room
Features
- Built-in Features, Decorative/Designer Lighting Fixtures, Double Vanity, Eat-in Kitchen, Granite Counters, High Speed Internet, Kitchen Island, Open Floorplan, Pantry, Vaulted Ceiling(s), Natural Woodwork, Walk-In Closet(s), Wired for Sound
- Flooring: Carpet, Ceramic Tile, Wood
- Windows: Window Coverings
- Has basement: No
- Number of fireplaces: 1
- Fireplace features: Gas, Living Room
Interior area
- Total interior livable area: 2,728 sqft
Property
Parking
- Total spaces: 2
- Parking features: Garage Faces Rear
- Attached garage spaces: 2
Features
- Levels: Two
- Stories: 2
- Patio & porch: Covered
- Exterior features: Private Yard
- Pool features: None
- Fencing: Wood
Lot
- Size: 4,878 Square Feet
- Features: Interior Lot
Details
- Parcel number: R324412500A0220000
Construction
Type & style
- Home type: SingleFamily
- Architectural style: Spanish,Detached
- Property subtype: Single Family Residence
Materials
- Brick
- Foundation: Slab
- Roof: Spanish Tile
Condition
- Year built: 2013
Utilities & green energy
- Sewer: Public Sewer
- Water: Public
- Utilities for property: Electricity Connected, Sewer Available, Water Available
Community & HOA
Community
- Features: Trails/Paths
- Subdivision: Riverside Village
HOA
- Has HOA: Yes
- Services included: Maintenance Grounds
- HOA fee: $1,575 annually
- HOA name: Proper HOA Mgmt, LCA
Location
- Region: Irving
Financial & listing details
- Tax assessed value: $681,340
- Annual tax amount: $7,653
- Date on market: 10/31/2024
- Cumulative days on market: 5 days
- Listing terms: Cash,Conventional,FHA,VA Loan
- Exclusions: Staging
- Electric utility on property: Yes
Price history
| Date | Event | Price |
|---|---|---|
| 12/5/2024 | Sold | -- |
Source: NTREIS #20767237 Report a problem | ||
| 11/10/2024 | Pending sale | $698,500$256/sqft |
Source: NTREIS #20767237 Report a problem | ||
| 11/6/2024 | Contingent | $698,500$256/sqft |
Source: NTREIS #20767237 Report a problem | ||
| 10/31/2024 | Listed for sale | $698,500+44%$256/sqft |
Source: NTREIS #20767237 Report a problem | ||
| 6/21/2019 | Sold | -- |
Source: Agent Provided Report a problem | ||
| 5/10/2019 | Pending sale | $485,000$178/sqft |
Source: Ebby Halliday, REALTORS #14052017 Report a problem | ||
| 4/11/2019 | Price change | $485,000-2%$178/sqft |
Source: Ebby Halliday, REALTORS #14052017 Report a problem | ||
| 3/28/2019 | Listed for sale | $495,000$181/sqft |
Source: Dave Perry Miller Real Estate #14052017 Report a problem | ||
Public tax history
| Year | Property taxes | Tax assessment |
|---|---|---|
| 2025 | $7,653 +43% | $681,340 |
| 2024 | $5,351 +8.8% | $681,340 |
| 2023 | $4,917 +6.8% | $681,340 +27.5% |
| 2022 | $4,606 +6.2% | $534,230 +19.3% |
| 2021 | $4,337 -1.9% | $447,840 |
| 2020 | $4,421 -0.5% | $447,840 |
| 2019 | $4,445 -0.8% | $447,840 |
| 2018 | $4,481 -52.7% | $447,840 +8.6% |
| 2017 | $9,476 -0.4% | $412,380 |
| 2016 | $9,511 +5.9% | $412,380 |
| 2015 | $8,979 | $412,380 +3.8% |
| 2014 | $8,979 | $397,220 |
| 2013 | -- | -- |
| 2012 | -- | -- |
| 2011 | -- | -- |
| 2010 | -- | -- |
| 2009 | -- | -- |
| 2008 | -- | -- |
Find assessor info on the county website
Neighborhood: Freeport/Hackberry
Nearby homes
- $720,8004 bd3 ba3.3k sqft204 Concho Dr, Irving, TX 75039Off Market
- $623,1003 bd3 ba2.7k sqft212 Concho Dr, Irving, TX 75039Off Market
- $709,6006 bd4 ba3.5k sqft216 Concho Dr, Irving, TX 75039Off Market
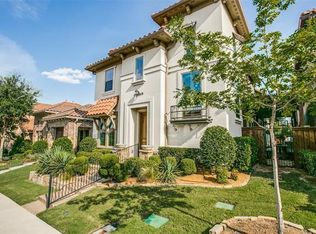
- $793,1004 bd3 ba3.2k sqft200 Concho Dr, Irving, TX 75039Off Market
- $547,6003 bd2 ba1.8k sqft220 Concho Dr, Irving, TX 75039Off Market
- $531,7003 bd2 ba1.8k sqft124 Concho Dr, Irving, TX 75039Off Market
- $--4 bd3 ba3.1k sqft7004 Comal Dr, Irving, TX 75039Sold
- $604,8003 bd3 ba2.5k sqft224 Concho Dr, Irving, TX 75039Off Market
Nearby schools
GreatSchools rating
- 9/10La Villita Elementary SchoolGrades: K-5Distance: 0.4 mi
- 5/10Bush Middle SchoolGrades: 6-8Distance: 3.2 mi
- 5/10Ranchview High SchoolGrades: 9-12Distance: 1.1 mi
Schools provided by the listing agent
- Elementary: La Villita
- Middle: Bush
- High: Ranchview
- District: Carrollton-Farmers Branch ISD
Source: NTREIS. This data may not be complete. We recommend contacting the local school district to confirm school assignments for this home.
Get a cash offer in 3 minutes
Find out how much your home could sell for in as little as 3 minutes with a no-obligation cash offer.
Estimated market value
$691,800
Get a cash offer in 3 minutes
Find out how much your home could sell for in as little as 3 minutes with a no-obligation cash offer.
Estimated market value
$691,800
- Texas
- Dallas County
- Irving
- 75039
- Freeport/Hackberry
- 208 Concho Dr
