Heated pool and spaExtended lanaiQuartz countertopsSpacious ultra-modern bathNew ge profile appliancesTile flooring runs throughoutCoffered ceiling
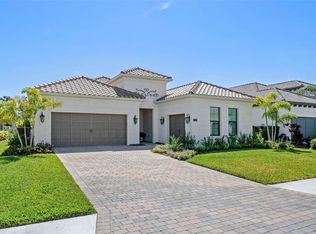
ARIA — VENETO MODEL | NORTH VENICE Picture the home you have been searching for. This is it. Some homes you simply have to see to believe. You want privacy without giving up amenities. Aria delivers both. It is a gated community in North Venice with fewer than 200 homesites and no CDD. You want room to breathe. This Veneto model gives you 2,635 square feet, 3 bedrooms, and 3 full baths. Ceilings rise up to 13 feet. Interior doors stand a full 8 feet tall. Every room feels open and filled with natural light. You want finishes you do not have to redo. Tile flooring runs throughout. Crown molding, tray ceilings, and quartz countertops are already in place. You want a kitchen made for real life. This one has new GE Profile appliances, a 5-burner gas cooktop, a double wall oven with convection and microwave, a farmhouse sink, a walk-in pantry, and a butler's pantry. All appliances are included. You want a true owner's retreat. You get dual walk-in closets, a coffered ceiling, and a spacious, ultra-modern bath. A separate guest suite with its own full bath gives guests their own space. The laundry room adds built-in cabinetry, solid-surface counters, a utility sink, and extra storage. You want to enjoy the Florida outdoors. Step out to a heated pool and spa and an extended lanai. The space is pre-plumbed for an outdoor kitchen with a stainless BBQ system. The rear setting offers added privacy. You want a community that feels like a resort. Aria offers a lakeview clubhouse, a lakeside pool and spa, pickleball courts, a fitness center, a fire pit, and gated entry. You want to be close to everything. Venice Beach, Nokomis Beach, Caspersen Beach, and Manasota Key are all nearby. So are Wellen Park, CoolToday Park, downtown Venice, shopping, dining, medical care, and I-75. Seeing is believing. We ask you to Come walk through and imagine it as your own.
Parking features: Curb Parking, Driveway, Electric Vehicle Charging Station(s), Garage Door Opener
Attached garage spaces: 2
Has uncovered spaces: Yes
Details: Garage Dimensions: 20x22
Features
Levels: One
Stories: 1
Exterior features: Sidewalk
Has private pool: Yes
Pool features: Child Safety Fence, Heated, Indoor, Lighting, Screen Enclosure
Has spa: Yes
Spa features: Heated
Waterfront features: Lake
Lot
Size: 8,381 Square Feet
Details
Parcel number: 0392040144
Zoning: PUD
Special conditions: None
Construction
Type & style
Home type: SingleFamily
Property subtype: Single Family Residence
Materials
Block, Stucco
Foundation: Slab
Roof: Tile
Condition
New construction: No
Year built: 2020
Utilities & green energy
Sewer: Public Sewer
Water: Canal/Lake For Irrigation, Public
Utilities for property: Cable Connected, Electricity Connected, Natural Gas Connected, Phone Available, Sewer Connected, Water Connected
Community & HOA
Community
Features: Lake, Association Recreation - Owned, Buyer Approval Required, Clubhouse, Deed Restrictions, Gated Community - No Guard, Irrigation-Reclaimed Water, Pool, Sidewalks, Special Community Restrictions
Explore the cost of this home by adjusting the details. Changes won't be saved.
Principal & interest
$1,547
Mortgage insurance
$0
Property taxes
$170
Home insurance
$105
HOA fees
$0
Utilities
Not included
All calculations are estimates and provided by Zillow, Inc. for informational purposes only. Actual amounts may vary.
HOA fees may include property taxes on listings classified as Co-Ops. Contact the listing agent and/or owner for fee details.
Mortgage interest rates are dependent on a number of factors, including credit score, down payment, and repayment length. Interest rate data provided by Zillow Group Marketplace, Inc. as of 1/1/1970 from various mortgage lenders with which we have lead or other similar arrangements; the Estimated Payment is an average of those rates.
See how much you could borrow to make a competitive offer.