Skip main navigation
Closed
  • $465,000

    208 Coronet Woods Ct #800, Smyrna, GA 30080

    4beds
    2,508sqft
    Townhouse, Residential
    Built in 2016
    871 Square Feet Lot
    $469,100 Zestimate®
    $185/sqft
    $4,212 Estimated rent

    Home value

    $469,100

    $446,000 - $493,000

    $4,212/mo

    Zestimate® history
    Loading
    Loading...

    Owner options

    List your home for rent

    $4,212/mo

    Rent Zestimate®

    Find your next renter with Zillow Rental Manager. Plus, with online applications, you can quickly screen prospective tenants – for free.

    Learn more

    $4,212/mo

    Rent Zestimate®

    Refinance and save

    $3,082/mo

    Est. payment

    Refinancing to a lower rate could help reduce your monthly payments and save thousands over the life of the loan.

    See today's rates

    $3,082/mo

    Est. payment

    Explore your selling options

    Work with a Zillow partner agent

    Leverage their expertise and Zillow's premium Showcase listings to get your home seen by more buyers.

    Get started

    List with your own agent

    Get your home in front of millions of buyers by listing it on Zillow.

    Learn how to do it

    Sell it yourself

    Take full control of how buyers see your home on Zillow by listing For Sale by Owner (FSBO).

    List your home

    What's special

    Gas log fireplaceTons of natural lightHardwood floorsOversized islandTwo car garageOpen concept floorplanUpgraded kitchen
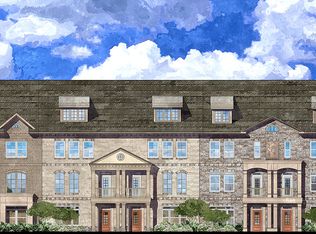
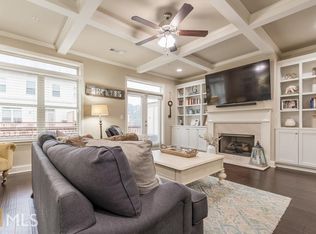
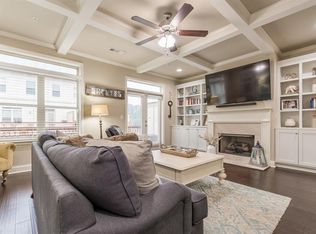
    GATED COMMUNITY - RENTALS ARE ALLOWED -Not many rentals in this neighborhood which is GREAT news for Owner-Occupant or Investor looking for an opportunity. Currently under the allowable rental Cap!!! Low HOA fees!! You can't beat the location, with quick and easy access to I-285 & I-75, The Battery/Truist Park, airport, downtown/midtown, and a plethora of dining options. The perfect blend of style and convenience, you'll love coming home! Open concept floorplan, 4 Bedroom, 3.5 Bath, tons of natural light and added designer touches in a neutral palette. The Entry Level you have French doors that lead into an oversized bedroom with private full bath and walk-in closet w/closet system. This space makes a great home office too! Walk up Hardwood stairs to the light and bright Main Living area with hardwood floors, and can lighting. The Family Room has beautiful, coffered ceiling with ceiling fan, the gas log fireplace and French doors leading out to the large deck. Plenty of room to entertain and cookout! Upgraded Kitchen with oversized island, granite slab Counters, subway tile, 42" kitchen cabinets, extra-large pantry, and stainless-steel appliances. On the Main level, You will also find a half-bath for your guests and another deck facing the front of the home which is covered. On the Top floor you will walk through French doors inviting you into the Oversized Primary Suite, with Trey ceiling & Ceiling fan, Huge walk-in closet & linen closet and Spa-like bathroom with double vanities, large shower, and soaking tub. Two additional large Secondary Bedrooms. Full bath and large Laundry Closet w shelving can also be found on the top floor. Two car garage with plenty of storage plus space to easily park two cars in the driveway and ample guests parking. Zoned Heating/AC with Nest Thermostats & Pre-wire surround sound *Upgraded HVAC to Brand-new Boash makes efficient cooling and heating with duel fuel with less cost of electric bill. Plenty of Green space and park benches within the community to walk your dog or take a stroll to Tolleson Park and enjoy Swim, Tennis, Playground, and many fields. Located in top rated Stem Certified King Springs Elementary school!

    Zillow last checked:

    Listing updated:

    Listed by:

    YUNYOUNG KIM,

    US Realty Investment Group, LLC

    Bought with:

    YUNYOUNG KIM

    US Realty Investment Group, LLC

    Source: FMLS GA,MLS#: 7477116MLS Logo

    Facts & features

    Interior

    Bedrooms & bathrooms
    • Bedrooms: 4
    • Bathrooms: 4
    • Full bathrooms: 3
    • 1/2 bathrooms: 1
    Rooms
    • Room types: Bathroom, Bedroom, Dining Room, Family Room, Master Bathroom, Master Bedroom
    Primary bedroom
    • Features: None
    • Level: None
    Bedroom
    • Features: None
    Primary bathroom
    • Features: Double Vanity, Separate Tub/Shower
    Dining room
    • Features: Separate Dining Room
    Kitchen
    • Features: Breakfast Bar, Cabinets Stain, Kitchen Island, Pantry, Stone Counters, View to Family Room
    Heating
    • Forced Air, Heat Pump, Natural Gas, Zoned
    Cooling
    • Central Air, Heat Pump, Zoned
    Appliances
    • Included: Dishwasher, Disposal, Dryer, Gas Oven, Gas Range, Gas Water Heater, Microwave, Range Hood, Refrigerator, Washer
    • Laundry: In Hall, Upper Level
    Features
    • Coffered Ceiling(s), Double Vanity, High Ceilings 9 ft Upper, High Ceilings 10 ft Main, High Speed Internet, Recessed Lighting, Smart Home, Sound System, Tray Ceiling(s), Walk-In Closet(s)
    • Flooring: Ceramic Tile, Hardwood
    • Windows: None
    • Basement: None
    • Attic: Pull Down Stairs
    • Number of fireplaces: 1
    • Fireplace features: Gas Log, Living Room
    • Common walls with other units/homes: 2+ Common Walls
    Interior area
    • Total structure area: 2,508
    • Total interior livable area: 2,508 sqft

    Property

    Parking
    • Total spaces: 4
    • Parking features: Attached, Drive Under Main Level, Driveway, Garage Door Opener, Garage Faces Rear, Parking Lot
    • Has attached garage: Yes
    • Has uncovered spaces: Yes
    Accessibility
    • Accessibility features: None
    Features
    • Levels: Three Or More
    • Patio & porch: Covered, Deck, Front Porch, Patio, Rear Porch
    • Exterior features: Balcony, No Dock
    • Pool features: None
    • Spa features: None
    • Fencing: None
    • Has view: Yes
    • View description: City
    • Waterfront features: None
    • Body of water: None
    Lot
    • Size: 871 Square Feet
    • Features: Landscaped
    Details
    • Additional structures: None
    • Parcel number: 17048201020
    • Other equipment: None
    • Horse amenities: None

    Construction

    Type & style
    • Home type: Townhouse
    • Architectural style: Craftsman,Townhouse,Traditional
    • Property subtype: Townhouse, Residential
    • Attached to another structure: Yes
    Materials
    • Brick Front
    • Foundation: See Remarks, Slab
    • Roof: Composition
    Condition
    • Resale
    • New construction: No
    • Year built: 2016
    Details
    • Builder name: Waters Edge Group

    Utilities & green energy

    • Electric: 110 Volts
    • Sewer: Public Sewer
    • Water: Public
    • Utilities for property: Cable Available, Electricity Available, Natural Gas Available, Sewer Available, Water Available
    Green energy
    • Green verification: HERS Index Score
    • Energy efficient items: Thermostat
    • Energy generation: None

    Community & HOA

    Community
    • Features: Gated, Homeowners Assoc, Near Public Transport, Near Schools, Sidewalks, Street Lights
    • Security: Carbon Monoxide Detector(s), Fire Sprinkler System, Secured Garage/Parking, Security Gate, Smoke Detector(s)
    • Subdivision: Laurel Gate Townhomes
    HOA
    • Has HOA: Yes
    • Services included: Maintenance Grounds, Reserve Fund, Termite
    • HOA fee: $285 monthly
    Location
    • Region: Smyrna

    Financial & listing details

    • Price per square foot: $185/sqft
    • Tax assessed value: $506,540
    • Annual tax amount: $5,503
    • Date on market: 10/25/2024
    • Cumulative days on market: 148 days
    • Listing terms: Cash,Conventional,FHA,USDA Loan,VA Loan
    • Ownership: Fee Simple
    • Electric utility on property: Yes
    • Road surface type: Asphalt

    Price history

    DateEventPrice
    12/2/2024Sold$465,000-5.1%$185/sqft
    Source: FMLS GA #7477116 Report a problem
    11/7/2024Pending sale$489,990$195/sqft
    Source: FMLS GA #7477116 Report a problem
    10/30/2024Price change$489,990-1%$195/sqft
    Source: FMLS GA #7477116 Report a problem
    10/25/2024Listed for sale$495,000-3.7%$197/sqft
    Source: FMLS GA #7477116 Report a problem
    10/1/2024Listing removed$514,000$205/sqft
    Source: FMLS GA #7354497 Report a problem
    9/30/2024Listed for sale$514,000$205/sqft
    Source: FMLS GA #7354497 Report a problem
    8/6/2024Listing removed$514,000$205/sqft
    Source: FMLS GA #7354497 Report a problem
    8/3/2024Price change$514,000-2.8%$205/sqft
    Source: FMLS GA #7354497 Report a problem
    5/2/2024Price change$529,000-1.9%$211/sqft
    Source: FMLS GA #7354497 Report a problem
    4/6/2024Price change$539,000-1.8%$215/sqft
    Source: FMLS GA #7354497 Report a problem
    4/2/2024Price change$549,000-15.5%$219/sqft
    Source: FMLS GA #7354497 Report a problem
    3/18/2024Listed for sale$650,000+97%$259/sqft
    Source: FMLS GA #7354497 Report a problem
    11/18/2016Sold$330,000$132/sqft
    Source: Public Record Report a problem

    Public tax history

    YearProperty taxesTax assessment
    2024$5,231 -4.9%$202,616
    2023$5,503 +36.7%$202,616 +37.7%
    2022$4,027 -0.5%$147,188
    2021$4,046 $147,188
    2020$4,046 $147,188
    2019$4,046 +11.5%$147,188 +11.5%
    2018$3,629 $132,000
    2017$3,629 $132,000
    Find assessor info on the county website

    Neighborhood: 30080

    Nearby schools

    GreatSchools rating
    Schools provided by the listing agent
    • Elementary: King Springs
    • Middle: Griffin
    • High: Campbell

    Source: FMLS GA. This data may not be complete. We recommend contacting the local school district to confirm school assignments for this home.

    Get a cash offer in 3 minutes
    Find out how much your home could sell for in as little as 3 minutes with a no-obligation cash offer.
    Estimated market value
    $469,100
    Get a cash offer in 3 minutes
    Find out how much your home could sell for in as little as 3 minutes with a no-obligation cash offer.
    Estimated market value
    $469,100