Skip main navigation
Closed
  • $820,000

    208 Cottonwood Cir, Peachtree City, GA 30269

    3beds
    2,904sqft
    Single Family Residence
    Built in 2020
    9,583 Square Feet Lot
    $811,600 Zestimate®
    $282/sqft
    $3,528 Estimated rent

    Home value

    $811,600

    $739,000 - $893,000

    $3,528/mo

    Zestimate® history
    Loading
    Loading...

    Owner options

    List your home for rent

    $3,528/mo

    Rent Zestimate®

    Find your next renter with Zillow Rental Manager. Plus, with online applications, you can quickly screen prospective tenants – for free.

    Learn more

    $3,528/mo

    Rent Zestimate®

    Refinance and save

    $8,614/mo

    Est. payment

    Refinancing to a lower rate could help reduce your monthly payments and save thousands over the life of the loan.

    See today's rates

    $8,614/mo

    Est. payment

    Explore your selling options

    Work with a Zillow partner agent

    Leverage their expertise and Zillow's premium Showcase listings to get your home seen by more buyers.

    Get started

    List with your own agent

    Get your home in front of millions of buyers by listing it on Zillow.

    Learn how to do it

    Sell it yourself

    Take full control of how buyers see your home on Zillow by listing For Sale by Owner (FSBO).

    List your home

    What's special

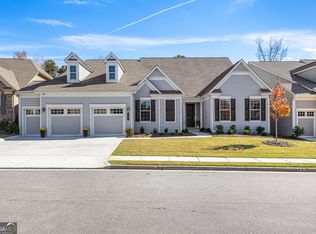
    Cresswind phase 4, coveted ONLY 55+ neighborhood in Peachtree City! Popular Spruce plan with an unfinished terrace level. Awesome large, private lot backing up to serene woods. Coffered ceiling foyer welcomes you into this amazing home, large study with custom built in desk area and large dining room adjoin it. Gallery leads into the gourmet kitchen with solid surface counter tops and island, stainless steel appliances, wine rack, under counter lighting, pot and pan drawer, soft close cabinets and drawers, oversized walk in pantry! Convenient breakfast nook looks out onto the screened in covered lanai. Great room boasts a wall of windows, fireplace and built in custom cabinetry. Hardwood floors, plantation shutters and tiled baths. Owners suite has a coffered ceiling, sitting area to relax in, double vanity bath with separate sitting vanity, frameless shower and a large walk-in closet. Guest rooms share a joint access bath and each have walk-in closets. Laundry room has custom cabinets and sink. Sprinkler system, yard maintenance, tankless hot water heater and security system included. This active neighborhood is coveted for their lifestyle! Concerts, clubs, cooking demonstrations, workout facility, exercise classes, art studio and classes, ballroom, billiard tables, bistro, indoor and outdoor swimming pools, two tennis courts and eight pickleball courts. 20% of homeowners can be younger than 55 yrs. old.

    Zillow last checked:

    Listing updated:

    Listed by:

    Karla White 6785251433,

    BHHS Georgia Properties

    Bought with:

    Karla White, 270364

    BHHS Georgia Properties

    Source: GAMLS,MLS#: 10472703MLS Logo

    Facts & features

    Interior

    Bedrooms & bathrooms
    • Bedrooms: 3
    • Bathrooms: 3
    • Full bathrooms: 2
    • 1/2 bathrooms: 1
    • Main level bathrooms: 2
    • Main level bedrooms: 3
    Rooms
    • Room types: Laundry, Office
    Dining room
    • Features: Seats 12+, Separate Room
    Kitchen
    • Features: Breakfast Bar, Kitchen Island, Pantry, Solid Surface Counters, Walk-in Pantry
    Heating
    • Central, Natural Gas
    Cooling
    • Ceiling Fan(s), Central Air, Electric
    Appliances
    • Included: Cooktop, Dishwasher, Disposal, Gas Water Heater, Oven, Refrigerator, Stainless Steel Appliance(s), Tankless Water Heater
    • Laundry: In Hall
    Features
    • Double Vanity, High Ceilings, In-Law Floorplan, Master On Main Level, Separate Shower, Split Bedroom Plan, Tile Bath, Tray Ceiling(s), Walk-In Closet(s)
    • Flooring: Hardwood, Tile
    • Windows: Double Pane Windows, Window Treatments
    • Basement: Bath/Stubbed,Daylight,Exterior Entry,Full,Interior Entry,Unfinished
    • Number of fireplaces: 1
    • Fireplace features: Factory Built, Gas Log, Gas Starter, Living Room
    Interior area
    • Total structure area: 2,904
    • Total interior livable area: 2,904 sqft
    • Finished area above ground: 2,904
    • Finished area below ground: 0

    Property

    Parking
    • Total spaces: 2
    • Parking features: Attached, Garage, Garage Door Opener, Kitchen Level
    • Has attached garage: Yes
    Features
    • Levels: One
    • Stories: 1
    • Patio & porch: Deck, Patio, Porch, Screened
    • Exterior features: Sprinkler System
    Lot
    • Size: 9,583 Square Feet
    • Features: Level
    Details
    • Parcel number: 074540005

    Construction

    Type & style
    • Home type: SingleFamily
    • Architectural style: Traditional
    • Property subtype: Single Family Residence
    Materials
    • Concrete
    • Foundation: Slab
    • Roof: Composition
    Condition
    • Resale
    • New construction: No
    • Year built: 2020

    Utilities & green energy

    • Sewer: Public Sewer
    • Water: Public
    • Utilities for property: Cable Available, Electricity Available, High Speed Internet, Natural Gas Available, Phone Available, Sewer Available, Underground Utilities, Water Available

    Community & HOA

    Community
    • Features: Clubhouse, Fitness Center, Pool, Retirement Community, Sidewalks, Street Lights, Tennis Court(s)
    • Security: Carbon Monoxide Detector(s), Security System, Smoke Detector(s)
    • Senior community: Yes
    • Subdivision: Cresswind
    HOA
    • Has HOA: Yes
    • Services included: Facilities Fee, Maintenance Grounds, Management Fee, Reserve Fund, Swimming, Tennis
    • HOA fee: $3,600 annually
    Location
    • Region: Peachtree City

    Financial & listing details

    • Price per square foot: $282/sqft
    • Tax assessed value: $862,677
    • Annual tax amount: $2,776
    • Date on market: 3/6/2025
    • Cumulative days on market: 13 days
    • Listing agreement: Exclusive Right To Sell
    • Listing terms: Cash,Conventional,FHA,VA Loan
    • Electric utility on property: Yes

    Price history

    DateEventPrice
    6/10/2025Sold$820,000-3.5%$282/sqft
    Source: GAMLS #10472703 Report a problem
    3/19/2025Pending sale$850,000$293/sqft
    Source: GAMLS #10472703 Report a problem
    3/6/2025Listed for sale$850,000-5.5%$293/sqft
    Source: GAMLS #10472703 Report a problem
    3/6/2025Listing removed$899,600$310/sqft
    Source: GAMLS #10379059 Report a problem
    10/29/2024Price change$899,600-3.5%$310/sqft
    Source: GAMLS #10379059 Report a problem
    9/17/2024Listed for sale$932,500$321/sqft
    Source: GAMLS #10379059 Report a problem

    Public tax history

    YearProperty taxesTax assessment
    2025$3,145 -1.4%$345,071 +7%
    2024$3,191 +14.9%$322,496 +11.4%
    2023$2,776 +0.8%$289,560 +7.3%
    2022$2,755 +8.7%$269,840 +8.6%
    2021$2,535 $248,520
    Find assessor info on the county website

    Neighborhood: 30269

    Nearby schools

    GreatSchools rating
    Schools provided by the listing agent
    • Elementary: Crabapple
    • Middle: Flat Rock
    • High: Sandy Creek

    Source: GAMLS. This data may not be complete. We recommend contacting the local school district to confirm school assignments for this home.

    Get a cash offer in 3 minutes
    Find out how much your home could sell for in as little as 3 minutes with a no-obligation cash offer.
    Estimated market value
    $811,600
    Get a cash offer in 3 minutes
    Find out how much your home could sell for in as little as 3 minutes with a no-obligation cash offer.
    Estimated market value
    $811,600