Skip main navigation
Off market
  • $1,748,100

    208 Country Club Drive, Cummaquid, MA 02637

    5beds
    4,400sqft
    Single Family Residence
    Built in 1986
    0.9 Acres Lot
    $1,748,100 Zestimate®
    $397/sqft
    $6,279 Estimated rent

    Home value

    $1,748,100

    $1.57M - $1.98M

    $6,279/mo

    Zestimate® history
    Loading
    Loading...

    Owner options

    List your home for rent

    $6,279/mo

    Rent Zestimate®

    Find your next renter with Zillow Rental Manager. Plus, with online applications, you can quickly screen prospective tenants – for free.

    Learn more

    $6,279/mo

    Rent Zestimate®

    Refinance and save

    $8,279/mo

    Est. payment

    Refinancing to a lower rate could help reduce your monthly payments and save thousands over the life of the loan.

    See today's rates

    $8,279/mo

    Est. payment

    Explore your selling options

    Work with a Zillow partner agent

    Leverage their expertise and Zillow's premium Showcase listings to get your home seen by more buyers.

    Get started

    List with your own agent

    Get your home in front of millions of buyers by listing it on Zillow.

    Learn how to do it

    Sell it yourself

    Take full control of how buyers see your home on Zillow by listing For Sale by Owner (FSBO).

    List your home

    What's special

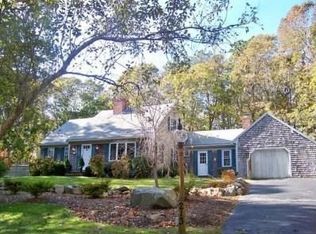
    This home has it all...three levels of luxurious living. The 1st floor is highlighted by a gourmet kitchen with granite counters, and high-end appliances, large living rm. with brick fireplace and coffered ceiling, airy dining rm. w cathedral clg., tile-floored 4 season sun rm., guest bedroom w adjacent full bath, and a magnificent Master Suite and luxurious bath. Second flr. has 2 large bedrooms each w walk-in closets, and share a large tiled bath. The walkout lower level is fully finished--a 5th bedroom, full bath, game rm./sitting area w brick fireplace and wet bar--walk out onto a slate floored screen porch. There's also a spacious home office area, or perhaps a future exercise rm. There is a sizeable deck overlooking the backyard and a heated in-ground saltwater pool--the professionally groomed grounds abound in seasonal color.

    This property is off market, which means it's not currently listed for sale or rent on Zillow. This may be different from what's available on other websites or public sources.

    Zillow last checked:

    Listing updated:

    Listed by:

    Mark J Philie 508-776-5667,

    Kinlin Grover Real Estate

    Bought with:

    Deborah McDevitt Hays, 77577-B

    McDevitt REALTORS

    Source: CCIMLS,MLS#: 21502809MLS Logo

    Facts & features

    Interior

    Bedrooms & bathrooms
    • Bedrooms: 5
    • Bathrooms: 4
    • Full bathrooms: 4
    • Main level bathrooms: 2
    Primary bedroom
    • Description: Flooring: Tile
    • Features: Walk-In Closet(s), Recessed Lighting, HU Cable TV, Ceiling Fan(s)
    • Level: First
    • Area: 408
    • Dimensions: 24 x 17
    Bedroom 2
    • Description: Flooring: Carpet
    • Features: Bedroom 2, Built-in Features, Ceiling Fan(s), Closet, HU Cable TV
    • Level: First
    • Area: 195
    • Dimensions: 15 x 13
    Bedroom 3
    • Description: Flooring: Carpet
    • Features: Bedroom 3, Walk-In Closet(s), Ceiling Fan(s)
    • Level: Second
    • Area: 272
    • Dimensions: 17 x 16
    Bedroom 4
    • Description: Flooring: Carpet
    • Features: Bedroom 4, Walk-In Closet(s), Ceiling Fan(s), Office/Sitting Area
    • Level: Second
    • Area: 270
    • Dimensions: 18 x 15
    Primary bathroom
    • Features: Whirlpool, Private Full Bath
    Dining room
    • Description: Flooring: Wood
    • Features: Dining Room, Cathedral Ceiling(s)
    • Level: First
    • Area: 169
    • Dimensions: 13 x 13
    Kitchen
    • Description: Countertop(s): Granite,Flooring: Wood
    • Features: Kitchen, Upgraded Cabinets, Breakfast Bar, Cathedral Ceiling(s), Ceiling Fan(s)
    • Level: First
    • Area: 264
    • Dimensions: 22 x 12
    Living room
    • Description: Flooring: Wood
    • Features: Fireplace, Living Room
    • Level: First
    • Area: 374
    • Dimensions: 22 x 17
    Heating
    • Hot Water, Other
    Cooling
    • Central Air
    Appliances
    • Included: Refrigerator, Microwave, Dishwasher, Gas Water Heater
    • Laundry: Laundry Room, First Floor
    Features
    • Recessed Lighting, Linen Closet, Interior Balcony, HU Cable TV
    • Flooring: Wood, Carpet, Tile
    • Windows: Skylight(s), Bay/Bow Windows
    • Basement: Finished,Interior Entry,Full
    • Number of fireplaces: 2
    Interior area
    • Total structure area: 4,400
    • Total interior livable area: 4,400 sqft

    Property

    Parking
    • Total spaces: 2
    • Parking features: Garage, Open
    • Garage spaces: 2
    • Has uncovered spaces: Yes
    Features
    • Stories: 3
    • Entry location: First Floor
    • Exterior features: Underground Sprinkler
    • Has private pool: Yes
    • Pool features: Heated, Vinyl, In Ground
    • Has spa: Yes
    • Spa features: Private, Heated
    • Body of water: Millway
    • Frontage type: Golf Course
    Lot
    • Size: 0.9 Acres
    • Features: Shopping, Medical Facility, Major Highway, House of Worship, Near Golf Course, Cleared, South of 6A
    Details
    • Foundation area: 1368
    • Parcel number: 349046
    • Zoning: RF-1
    • Special conditions: Standard

    Construction

    Type & style
    • Home type: SingleFamily
    • Property subtype: Single Family Residence
    Materials
    • Clapboard, Shingle Siding
    • Foundation: Concrete Perimeter, Poured
    • Roof: Asphalt, Pitched
    Condition
    • Approximate
    • New construction: No
    • Year built: 1986

    Community & HOA

    Community
    • Subdivision: Cummaquid Heights
    HOA
    • Has HOA: Yes
    • Amenities included: Landscaping
    Location
    • Region: Cummaquid

    Financial & listing details

    • Price per square foot: $397/sqft
    • Tax assessed value: $713,600
    • Annual tax amount: $8,841
    • Date on market: 10/23/2025
    • Cumulative days on market: 24 days
    • Listing terms: Conventional
    • Road surface type: Paved

    Price history

    DateEventPrice
    6/19/2015Sold$810,000+9.5%$184/sqft
    Source: CCIMLS #21502809 Report a problem
    9/10/2009Sold$740,000$168/sqft
    Source: CCIMLS #20903354 Report a problem

    Public tax history

    Tax history is unavailable.

    Neighborhood: 02637

    Nearby schools

    GreatSchools rating
    Schools provided by the listing agent
    • District: Barnstable

    Source: CCIMLS. This data may not be complete. We recommend contacting the local school district to confirm school assignments for this home.

    Get a cash offer in 3 minutes
    Find out how much your home could sell for in as little as 3 minutes with a no-obligation cash offer.
    Estimated market value
    $1,748,100
    Get a cash offer in 3 minutes
    Find out how much your home could sell for in as little as 3 minutes with a no-obligation cash offer.
    Estimated market value
    $1,748,100