Ready to be swept away with charm, character and pure elegance? This is the home for you. Built in the 1930's, you will find the uniqueness all throughout this home that captures this era. From the tongue & groove ceilings, shiplap walls and basement cellar, you are sure to feel the coziness in each room. Step into the sunroom as you enter the front door, before entering the living room that leads to a formal dining room. This 2BR/1BA home also offers a bonus room up a few stairs that could easily be made into a 3rd BR. You are within minutes from downtown Fort Payne, historic Collinsville or beautiful DeSoto State Falls Park. A covered 2-car carport and garage/shed add space to the home.
Sold for $167,000
$167,000
208 County Road 81, Fort Payne, AL 35967
2beds
1,786sqft
Single Family Residence
Built in 1936
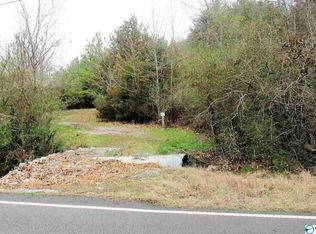
6 Acres Lot
$170,100 Zestimate®
$94/sqft
$1,076 Estimated rent
Home value
$170,100
Estimated sales range
Not available
$1,076/mo
Zestimate® history
Owner options
List your home for rent
$1,076/mo
Rent Zestimate®
Find your next renter with Zillow Rental Manager. Plus, with online applications, you can quickly screen prospective tenants – for free.
$1,076/mo
Rent Zestimate®
Refinance and save
$1,036/mo
Est. payment
Refinancing to a lower rate could help reduce your monthly payments and save thousands over the life of the loan.
$1,036/mo
Est. payment
Explore your selling options
Work with a Zillow partner agent
Leverage their expertise and Zillow's premium Showcase listings to get your home seen by more buyers.
Get startedList with your own agent
Get your home in front of millions of buyers by listing it on Zillow.
Learn how to do itSell it yourself
Take full control of how buyers see your home on Zillow by listing For Sale by Owner (FSBO).
List your homeWhat's special
Formal dining roomBasement cellarBonus roomTongue and groove ceilingsShiplap walls
Zillow last checked:
Listing updated:
Listed by:
Pam Jackson 256-490-5570,
Impact Realty, LLC
Bought with:
Pamela Hancock, 112066
Southern Properties Agency Inc
Source: ValleyMLS,MLS#: 21894111
Facts & features
Interior
Bedrooms & bathrooms
- Bedrooms: 2
- Bathrooms: 1
- 3/4 bathrooms: 1
Bedroom
- Features: 9’ Ceiling, Crown Molding, Fireplace, Wood Floor
- Level: First
- Area: 169
- Dimensions: 13 x 13
Bedroom 2
- Features: 9’ Ceiling, Crown Molding, Wood Floor
- Level: First
- Area: 117
- Dimensions: 13 x 9
Bedroom 3
- Features: Carpet, Unfinished
- Level: Second
- Area: 156
- Dimensions: 13 x 12
Bathroom 1
- Features: 9’ Ceiling, Crown Molding, Tile, Built-in Features
- Level: First
- Area: 40
- Dimensions: 8 x 5
Dining room
- Features: 9’ Ceiling, Crown Molding, Wood Floor
- Level: First
- Area: 144
- Dimensions: 12 x 12
Family room
- Features: Crown Molding, Carpet, Built-in Features
- Level: First
- Area: 234
- Dimensions: 18 x 13
Kitchen
- Features: 9’ Ceiling, Crown Molding, Window Cov, Linoleum
- Level: First
- Area: 108
- Dimensions: 12 x 9
Living room
- Features: 9’ Ceiling, Crown Molding, Fireplace, Wood Floor
- Level: First
- Area: 286
- Dimensions: 22 x 13
Office
- Features: Crown Molding, Carpet, Built-in Features
- Level: First
- Area: 120
- Dimensions: 12 x 10
Utility room
- Features: Unfinished, Linoleum
- Level: First
- Area: 72
- Dimensions: 12 x 6
Heating
- Central 1
Cooling
- Central 1
Features
- Basement: Basement
- Number of fireplaces: 1
- Fireplace features: Gas Log, One
Interior area
- Total interior livable area: 1,786 sqft
Property
Parking
- Total spaces: 2
- Parking features: Carport, Attached Carport, Workshop in Garage, Covered, Driveway-Concrete
- Carport spaces: 2
Accessibility
- Accessibility features: Grip-Accessible Features
Lot
- Size: 6 Acres
Details
- Parcel number: 2702030000002.000
Construction
Type & style
- Home type: SingleFamily
- Architectural style: Traditional,Tudor,Cape Cod
- Property subtype: Single Family Residence
Condition
- New construction: No
- Year built: 1936
Utilities & green energy
- Sewer: Septic Tank
- Water: Public
Community & neighborhood
Location
- Region: Fort Payne
- Subdivision: County
Price history
| Date | Event | Price |
|---|---|---|
| 9/9/2025 | Sold | $167,000-14.3%$94/sqft |
Source:  ValleyMLS #21894111 Report a problem ValleyMLS #21894111 Report a problem | ||
| 8/5/2025 | Pending sale | $194,900$109/sqft |
Source: ValleyMLS #21894111 Report a problem | ||
| 7/14/2025 | Listed for sale | $194,900$109/sqft |
Source: ValleyMLS #21894111 Report a problem | ||
Public tax history
| Year | Property taxes | Tax assessment |
|---|---|---|
| 2025 | -- | $14,520 +14.3% |
| 2024 | -- | $12,700 +7.4% |
| 2023 | $420 +12.6% | $11,820 +12.6% |
| 2022 | $373 +26.5% | $10,500 +26.5% |
| 2021 | $295 +0.2% | $8,300 +0.2% |
| 2020 | $294 | $8,280 +6.2% |
| 2017 | -- | $7,800 +7.1% |
| 2015 | -- | $7,280 -0.5% |
| 2014 | -- | $7,320 |
| 2013 | -- | $7,320 +0.5% |
| 2012 | -- | $7,280 |
| 2011 | -- | $7,280 |
| 2010 | -- | $7,280 |
Find assessor info on the county website
Neighborhood: 35967
Nearby schools
GreatSchools rating
- 5/10Collinsville High SchoolGrades: PK-12Distance: 9.9 mi
Schools provided by the listing agent
- Elementary: Fort Payne
- Middle: Fort Payne
- High: Fort Payne
Source: ValleyMLS. This data may not be complete. We recommend contacting the local school district to confirm school assignments for this home.


Get pre-qualified for a loan
At Zillow Home Loans, we can pre-qualify you in as little as 5 minutes with no impact to your credit score.An equal housing lender. NMLS #10287.
- Alabama
- De Kalb County
- Fort Payne
- 35967
- 208 County Road 81
Nearby cities
Nearby neighborhoods
Nearby zip codes
Other Fort Payne Topics
