MOTIVATED SELLERS! Sellers will pay up to $15,000 towards a 2-1 interest rate buy down for the buyers loan. Could potential save $700 per/month for the 1st year and $355 per/month for the 2nd year. Make sure to check with you loan office for exact numbers. ALL THE SPACE YOU'LL EVER NEED ... is right here in this spacious Colonial set on 1.8 acres, offering an exceptional blend of comfort, functionality, and outdoor living. There's year-round with the efficient FHW heat and heat pumps. A generous sized deck overlooks the expansive yard along with a season porch, makes this a perfect spot for summer entertaining or relaxing. The spacious primary suite w/ updated bath leads to a finished 3rd floor that includes 2 additional rooms for an office and workout space. Come take a look at this spectacular move-in ready home in a highly desirable location.
Pending
Price cut: $25K (7/30)
$574,900
208 Cranberry Meadow Road, Berwick, ME 03901
3beds
2,376sqft
Single Family Residence
Built in 1986
1.8 Acres Lot
$-- Zestimate®
$242/sqft
$-- HOA
What's special
Season porchGenerous sized deckOverlooks the expansive yardSpacious colonial
- 70 days
- 100
- 1
Likely to sell faster than
Zillow last checked:
Listing updated:
Listed by:
Town Square Realty Group ann@townsquarerg.com
Source: Maine Listings,MLS#: 1671737
Facts & features
Interior
Bedrooms & bathrooms
- Bedrooms: 3
- Bathrooms: 3
- Full bathrooms: 2
- 1/2 bathrooms: 1
Primary bedroom
- Level: Second
Bedroom 2
- Level: Second
Bedroom 3
- Level: Second
Kitchen
- Level: First
Living room
- Level: First
Office
- Level: Third
Other
- Level: Third
Heating
- Baseboard, Heat Pump
Cooling
- Heat Pump
Appliances
- Included: Dishwasher, Microwave, Electric Range, Refrigerator
Features
- Bathtub, Primary Bedroom w/Bath
- Flooring: Tile, Wood
- Basement: Interior Entry,Walk-Out Access,Full,Unfinished
- Has fireplace: No
Interior area
- Total structure area: 2,376
- Total interior livable area: 2,376 sqft
- Finished area above ground: 2,376
- Finished area below ground: 0
Property
Parking
- Total spaces: 2
- Parking features: Paved, 1 - 4 Spaces, On Site, Garage Door Opener
- Garage spaces: 2
Features
- Patio & porch: Deck, Screened
Lot
- Size: 1.8 Acres
- Features: Rural, Level, Open Lot
Details
- Parcel number: BERWMR031B6L1
- Zoning: R2 & R3
Construction
Type & style
- Home type: SingleFamily
- Architectural style: Colonial
- Property subtype: Single Family Residence
Materials
- Wood Frame, Vinyl Siding
- Foundation: Poured Concrete
- Roof: Shingle
Condition
- Year built: 1986
Utilities & green energy
- Electric: Circuit Breakers
- Sewer: Private Sewer
- Water: Private
Community & HOA
Location
- Region: Berwick
Financial & listing details
- Price per square foot: $242/sqft
- Tax assessed value: $502,600
- Annual tax amount: $6,554
- Date on market: 7/14/2026
- Road surface type: Paved
Estimated market value
Not available
Estimated sales range
Not available
Not available
Price history
| Date | Event | Price |
|---|---|---|
| 8/12/2026 | Pending sale | $574,900$242/sqft |
Source:  Maine Listings #1671737 Report a problem Maine Listings #1671737 Report a problem | ||
| 7/30/2026 | Price change | $574,900-4.2%$242/sqft |
Source: Maine Listings #1671737 Report a problem | ||
| 7/24/2026 | Price change | $599,900-1.7%$252/sqft |
Source: Maine Listings #1671737 Report a problem | ||
| 7/14/2026 | Listed for sale | $610,000+93.7%$257/sqft |
Source: Maine Listings #1671737 Report a problem | ||
| 6/12/2019 | Sold | $315,000-3.1%$133/sqft |
Source:  PrimeMLS #4744210 Report a problem PrimeMLS #4744210 Report a problem | ||
| 4/17/2019 | Price change | $325,000-1.5%$137/sqft |
Source: Wolcott Properties LLC #4744210 Report a problem | ||
| 3/12/2019 | Price change | $329,900-1.5%$139/sqft |
Source: Derek Eisenberg, ePro, GRI, GAA, RAA #1377304 Report a problem | ||
| 2/1/2019 | Price change | $334,900-1.5%$141/sqft |
Source: Derek Eisenberg, ePro, GRI, GAA, RAA #1377304 Report a problem | ||
| 11/20/2018 | Listed for sale | $339,900$143/sqft |
Source: Continental Real Estate Group, Inc. #1377304 Report a problem | ||
Public tax history
| Year | Property taxes | Tax assessment |
|---|---|---|
| 2024 | $6,267 +22.4% | $502,600 +79.8% |
| 2023 | $5,122 +0.5% | $279,600 |
| 2022 | $5,094 +2.3% | $279,600 +2.8% |
| 2021 | $4,979 -5.5% | $272,100 |
| 2020 | $5,268 +7.5% | $272,100 -2.6% |
| 2019 | $4,900 +7.1% | $279,500 +7.5% |
| 2018 | $4,574 +2.6% | $259,900 |
| 2017 | $4,457 +10.5% | $259,900 +5.1% |
| 2016 | $4,033 +2.5% | $247,400 |
| 2014 | $3,934 -0.9% | $247,400 |
| 2013 | $3,971 +4.9% | $247,400 |
| 2012 | $3,785 +7% | $247,400 |
| 2011 | $3,538 +19.7% | $247,400 |
| 2007 | $2,956 -9.1% | $247,400 +41.5% |
| 2005 | $3,253 | $174,900 |
Find assessor info on the county website
Monthly payment
Est. payment
Payment breakdown
Explore the cost of this home by adjusting the details. Changes won't be saved.Climate risks
Neighborhood: 03901
- $650,6004 bd2 ba2.9k sqft210 Cranberry Meadow Rd, Berwick, ME 03901Off Market
- $542,0003 bd3 ba1.4k sqft217 Cranberry Meadow Rd, Berwick, ME 03901Off Market
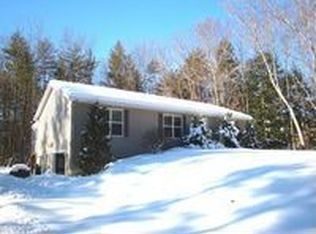
- $592,1003 bd2 ba2.3k sqft218 Cranberry Meadow Rd, Berwick, ME 03901Off Market
- $559,2003 bd2 ba1.7k sqft207 Cranberry Meadow Rd, Berwick, ME 03901Off Market
Similar homes
- $439,0005 bd2 ba1.8k sqft180 Cranberry Meadow Road, Berwick, ME 03901Active
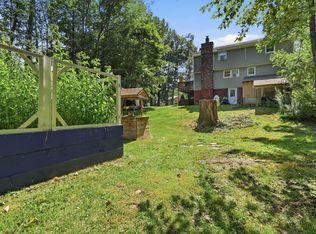
 MLS ID #1677915, New Space Real Estate, LLC. Maine Listings
 - $574,9003 bd2 ba2.1k sqft3 Francoeur Drive, Somersworth, NH 03878Active
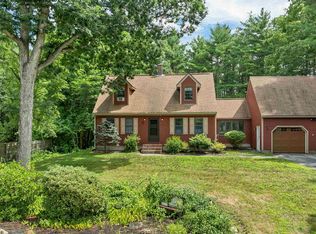 MLS ID #5103778, Nic Dulac. PrimeMLS
 - $589,0003 bd2 ba2k sqft571 Silver Street, Rollinsford, NH 03869Active
 MLS ID #5108798, Jaylan Archer. PrimeMLS
 - $679,0004 bd3 ba1.9k sqft2 Rizzo Way, Berwick, ME 03901Active
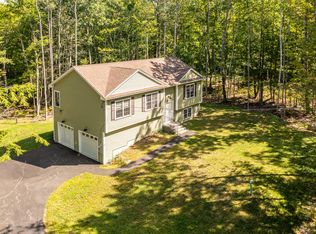 MLS ID #1680090, Better Homes & Gardens Real Estate/The Masiello Group. Maine Listings
 - $625,0004 bd3 ba2.1k sqft47 Stub Marsh Road, North Berwick, ME 03906ActiveMLS ID #1679305, Better Homes & Gardens Real Estate/The Masiello Group. Maine Listings
- $580,0003 bd2 ba1.8k sqft375 Lebanon Street, Sanford, ME 04073ActiveMLS ID #1672645, Better Homes & Gardens Real Estate/The Masiello Group. Maine Listings
- $499,0003 bd3 ba1.9k sqft18 Maple Street, North Berwick, ME 03906ActiveMLS ID #1680548, Keller Williams Coastal and Lakes & Mountains Realty. Maine Listings
- $545,0003 bd2 ba2.1k sqft10 Sugar Hill Road, Sanford, ME 04073ActiveMLS ID #1674771, Real Estate 2000 ME/NH. Maine Listings
- $475,0004 bd2 ba2.5k sqft623 Country Club Road, Sanford, ME 04073ActiveMLS ID #1677939, RE/MAX Realty One. Maine Listings
- $616,0003 bd2 ba2.3k sqft2 Creek Crossing, Kittery, ME 03904ActiveMLS ID #1674366, Keller Williams Coastal and Lakes & Mountains Realty. Maine Listings
