Welcome to your dream home! Nestled in a serene neighborhood, this exquisite ranch home boasts luxury living at its finest. Step inside to discover a stunning blend of elegance and comfort, with meticulous attention to detail evident in every corner. This spacious home features three bedrooms and three and a half baths, offering ample space for both relaxation and entertaining. As you explore, you'll be greeted by the warmth of wood floors throughout, perfectly complemented by vaulted ceilings that add an air of grandeur to the living spaces. The heart of this home lies in its gourmet kitchen, equipped with high-end appliances including a Wolf Stove and Sub-Zero fridge. Granite countertops grace both the kitchen and bathrooms, enhancing the luxurious ambiance. Indulge in the ultimate comfort with heated floors in both the basement and garage, ensuring cozy winters. Enjoy gatherings by two gas fireplaces, adding charm and warmth to your evenings. Escape to the expansive master bedroom suite, complete with two walk-in closets and a spa-like en-suite bath. Wake up to breathtaking views from large windows that flood the space with natural light. For those who love outdoor living, a screened-in porch awaits, providing the perfect spot to unwind and soak in the beauty of the surrounding landscape as well as watching the gentle wildlife. With a full unfinished walk-out basement and a three-car garage, there's no shortage of storage or potential for customization to suit your needs. Whether you're enjoying the serene vistas from the comfort of your home or entertaining guests in style, this property offers the epitome of luxury living. Don't miss your chance to make this stunning residence your own. Schedule a viewing today and prepare to be captivated!
Closed
Street View
$660,000
208 Crane Ct, Sleepy Hollow, IL 60118
3beds
3,140sqft
Single Family Residence
Built in 2012
-- sqft lot
$670,800 Zestimate®
$210/sqft
$3,619 Estimated rent
Home value
$670,800
$637,000 - $704,000
$3,619/mo
Zestimate® history
Owner options
List your home for rent
$3,619/mo
Rent Zestimate®
Find your next renter with Zillow Rental Manager. Plus, with online applications, you can quickly screen prospective tenants – for free.
$3,619/mo
Rent Zestimate®
Refinance and save
$4,785/mo
Est. payment
Refinancing to a lower rate could help reduce your monthly payments and save thousands over the life of the loan.
$4,785/mo
Est. payment
Explore your selling options
Work with a Zillow partner agent
Leverage their expertise and Zillow's premium Showcase listings to get your home seen by more buyers.
Get startedList with your own agent
Get your home in front of millions of buyers by listing it on Zillow.
Learn how to do itSell it yourself
Take full control of how buyers see your home on Zillow by listing For Sale by Owner (FSBO).
List your homeWhat's special
Luxury livingExpansive master bedroom suiteHigh - end appliancesLarge windowsExquisite ranch homeSerene neighborhoodSpacious home
Zillow last checked:
Listing updated:
Listed by:
Angela Lotz 630-640-4026,
RE/MAX All Pro
Bought with:
Sarah Leonard, E-PRO
Legacy Properties, A Sarah Leonard Company, LLC
Frances Villarreal
Legacy Properties, A Sarah Leonard Company, LLC
Source: MRED as distributed by MLS GRID,MLS#: 12040929
Facts & features
Interior
Bedrooms & bathrooms
- Bedrooms: 3
- Bathrooms: 4
- Full bathrooms: 3
- 1/2 bathrooms: 1
Rooms
- Room types: Great Room, Screened Porch
Primary bedroom
- Features: Flooring (Hardwood), Window Treatments (Blinds), Bathroom (Full)
- Level: Main
- Area: 418 Square Feet
- Dimensions: 19X22
Bedroom 2
- Features: Flooring (Hardwood), Window Treatments (Blinds)
- Level: Main
- Area: 272 Square Feet
- Dimensions: 17X16
Bedroom 3
- Features: Flooring (Hardwood), Window Treatments (Blinds)
- Level: Main
- Area: 180 Square Feet
- Dimensions: 15X12
Dining room
- Features: Flooring (Hardwood)
- Level: Main
- Area: 250 Square Feet
- Dimensions: 10X25
Great room
- Features: Flooring (Hardwood)
- Level: Main
- Area: 520 Square Feet
- Dimensions: 20X26
Kitchen
- Features: Kitchen (Island, Granite Counters), Flooring (Hardwood)
- Level: Main
- Area: 275 Square Feet
- Dimensions: 11X25
Laundry
- Features: Flooring (Hardwood)
- Level: Main
- Area: 153 Square Feet
- Dimensions: 9X17
Screened porch
- Level: Main
- Area: 240 Square Feet
- Dimensions: 12X20
Heating
- Natural Gas, Forced Air, Radiant, Radiant Floor
Cooling
- Central Air
Appliances
- Included: Double Oven, Range, Microwave, Dishwasher, High End Refrigerator, Washer, Dryer, Stainless Steel Appliance(s), Range Hood
- Laundry: Main Level, In Unit, Sink
Features
- Cathedral Ceiling(s), 1st Floor Bedroom, 1st Floor Full Bath, Built-in Features, Walk-In Closet(s), High Ceilings, Granite Counters
- Flooring: Hardwood
- Basement: Unfinished,Bath/Stubbed,9 ft + pour,Full,Walk-Out Access
- Number of fireplaces: 2
- Fireplace features: Gas Log, Gas Starter, Basement, Great Room
Interior area
- Total structure area: 6,280
- Total interior livable area: 3,140 sqft
Property
Parking
- Total spaces: 3
- Parking features: Asphalt, Garage Door Opener, Heated Garage, Garage, On Site, Garage Owned, Attached
- Attached garage spaces: 3
- Has uncovered spaces: Yes
Accessibility
- Accessibility features: No Disability Access
Features
- Stories: 1
- Patio & porch: Deck, Screened
Lot
- Dimensions: 64.67X100.45X266.4X185X351.40
- Features: Wooded, Mature Trees
Details
- Parcel number: 0329276007
- Special conditions: None
- Other equipment: Ceiling Fan(s), Sump Pump
Construction
Type & style
- Home type: SingleFamily
- Architectural style: Ranch
- Property subtype: Single Family Residence
Materials
- Brick
- Foundation: Concrete Perimeter
- Roof: Asphalt
Condition
- New construction: No
- Year built: 2012
Details
- Builder model: RANCH
Utilities & green energy
- Electric: Circuit Breakers
- Sewer: Septic Tank
- Water: Public
Community & HOA
Community
- Security: Carbon Monoxide Detector(s)
- Subdivision: Sleepy Hollow Manor
HOA
- Services included: None
Location
- Region: Sleepy Hollow
Financial & listing details
- Price per square foot: $210/sqft
- Tax assessed value: $491,580
- Annual tax amount: $11,233
- Date on market: 5/2/2024
- Listing terms: Conventional
- Ownership: Fee Simple
Price history
| Date | Event | Price |
|---|---|---|
| 6/14/2024 | Sold | $660,000-2.9%$210/sqft |
Source:  MRED as distributed by MLS GRID #12040929 Report a problem MRED as distributed by MLS GRID #12040929 Report a problem | ||
| 5/9/2024 | Contingent | $679,900$217/sqft |
Source: MRED as distributed by MLS GRID #12040929 Report a problem | ||
| 5/2/2024 | Listed for sale | $679,900+535.4%$217/sqft |
Source: MRED as distributed by MLS GRID #12040929 Report a problem | ||
| 7/20/2000 | Sold | $107,000$34/sqft |
Source: Public Record Report a problem | ||
Public tax history
| Year | Property taxes | Tax assessment |
|---|---|---|
| 2024 | $11,694 +4.5% | $163,860 +11.1% |
| 2023 | $11,186 -0.4% | $147,436 +3.1% |
| 2022 | $11,233 +3.1% | $142,977 +5.9% |
| 2021 | $10,895 +1.8% | $134,998 +2.3% |
| 2020 | $10,699 -2.5% | $131,963 +0.2% |
| 2019 | $10,975 -8.8% | $131,757 -5.4% |
| 2018 | $12,034 +4% | $139,246 +6.9% |
| 2017 | $11,571 -7.6% | $130,258 +2.7% |
| 2016 | $12,527 | $126,853 -7.6% |
| 2015 | -- | $137,357 -2.9% |
| 2014 | -- | $141,495 -3% |
| 2013 | -- | $145,826 +336.1% |
| 2012 | -- | $33,442 -9.9% |
| 2011 | -- | $37,096 +7.8% |
| 2010 | -- | $34,425 -7.4% |
| 2009 | -- | $37,172 -1% |
| 2008 | -- | $37,547 +4.3% |
| 2007 | -- | $36,016 +1.7% |
| 2006 | -- | $35,431 +2.3% |
| 2005 | -- | $34,624 +25% |
| 2004 | -- | $27,699 +8.1% |
| 2003 | -- | $25,614 +54.4% |
| 2002 | -- | $16,588 +2% |
| 2001 | -- | $16,255 +1.4% |
| 2000 | -- | $16,035 |
Find assessor info on the county website
Neighborhood: 60118
Nearby homes
- $492,6003 bd-- ba2.5k sqft206 Crane Ct, Dundee, IL 60118Off Market
- $528,9004 bd3 ba1.5k sqft1107 Crane Dr, Dundee, IL 60118Off Market
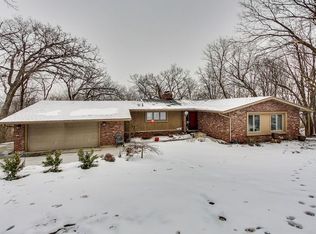
- $666,7004 bd4 ba4.2k sqft204 Crane Ct, Dundee, IL 60118Off Market
- $546,5004 bd-- ba2.9k sqft1110 Crane Dr, Dundee, IL 60118Off Market
- $778,8005 bd5 ba5.1k sqft1105 Crane Dr, Dundee, IL 60118Off Market
- $431,1003 bd-- ba1.8k sqft202 Crane Ct, Dundee, IL 60118Off Market
- $611,0004 bd3 ba4k sqft1109 Crane Dr, Dundee, IL 60118Off Market
- $588,5003 bd4 ba4.3k sqft1112 Crane Dr, Dundee, IL 60118Sold
Nearby schools
GreatSchools rating
- 6/10Sleepy Hollow Elementary SchoolGrades: K-5Distance: 0.4 mi
- 7/10Dundee Middle SchoolGrades: 6-8Distance: 1.6 mi
- NAOak Ridge SchoolGrades: 6-12Distance: 2.6 mi
Schools provided by the listing agent
- Elementary: Sleepy Hollow Elementary School
- Middle: Dundee Middle School
- High: Dundee-Crown High School
- District: 300
Source: MRED as distributed by MLS GRID. This data may not be complete. We recommend contacting the local school district to confirm school assignments for this home.
Get a cash offer in 3 minutes
Find out how much your home could sell for in as little as 3 minutes with a no-obligation cash offer.
Estimated market value
$670,800
Get a cash offer in 3 minutes
Find out how much your home could sell for in as little as 3 minutes with a no-obligation cash offer.
Estimated market value
$670,800
- Illinois
- Kane County
- Sleepy Hollow
- 60118
- 208 Crane Ct
Nearby cities
Nearby zip codes
Other Sleepy Hollow Topics
