Welcome to 208 Creek Front Lane, a stunning 4-bed, 3-bath home in The Retreat at Bennetts Creek. With upgrades galore, this 3,289 sq ft residence offers an open, light-filled layout with vaulted ceilings & provides tranquil waterside living. The gourmet kitchen features an 8-foot quartz island, stainless appliances, and white cabinetry with soft close drawers and cabinets. The first-floor primary suite includes 3 closets including one spacious walk in, and a luxurious ensuite bathroom with tiled, frameless glass spa like shower and double vanities. Enjoy seamless indoor-outdoor living with a spacious living area, large windows, a private screened porch, patio, and views of the water. Upstairs, a generous loft provides flexible space for work or play and includes a walk-in, temp controlled attic. Modern finishes, hardwood floors, and stylish fixtures throughout. Located in a low -maintenance waterside community with tons of amenities & easy access to shopping, dining, and major routes.
Sold
$599,000
208 Creek Front Ln, Suffolk, VA 23435
4beds
3,289sqft
Townhouse
Built in 2020
-- sqft lot
$616,700 Zestimate®
$182/sqft
$3,458 Estimated rent
Home value
$616,700
$580,000 - $654,000
$3,458/mo
Zestimate® history
Owner options
List your home for rent
$3,458/mo
Rent Zestimate®
Find your next renter with Zillow Rental Manager. Plus, with online applications, you can quickly screen prospective tenants – for free.
$3,458/mo
Rent Zestimate®
Refinance and save
$4,131/mo
Est. payment
Refinancing to a lower rate could help reduce your monthly payments and save thousands over the life of the loan.
$4,131/mo
Est. payment
Explore your selling options
Work with a Zillow partner agent
Leverage their expertise and Zillow's premium Showcase listings to get your home seen by more buyers.
Get startedList with your own agent
Get your home in front of millions of buyers by listing it on Zillow.
Learn how to do itSell it yourself
Take full control of how buyers see your home on Zillow by listing For Sale by Owner (FSBO).
List your homeWhat's special
Generous loftModern finishesStainless appliancesViews of the waterPrivate screened porchVaulted ceilingsHardwood floors
Zillow last checked:
Listing updated:
Listed by:
Anna Paduhovich,
EXP Commercial LLC 855-450-0273,
Katherine Crabbs,
EXP Commercial LLC
Bought with:
Lauren Dial
Howard Hanna Real Estate Svcs.
Source: REIN Inc.,MLS#: 10595757
Facts & features
Interior
Bedrooms & bathrooms
- Bedrooms: 4
- Bathrooms: 3
- Full bathrooms: 3
Rooms
- Room types: 1st Floor BR, 1st Floor Primary BR, Attic, Breakfast Area, Loft, PBR with Bath, Office/Study, Utility Room
Primary bedroom
- Level: First
Heating
- Forced Air, Natural Gas, Programmable Thermostat
Cooling
- Central Air
Appliances
- Included: Dishwasher, Disposal, Microwave, Electric Range, Refrigerator, Gas Water Heater
- Laundry: Dryer Hookup, Washer Hookup
Features
- Bar, Cathedral Ceiling(s), Dual Entry Bath (Br & Hall), Primary Sink-Double, Walk-In Closet(s), Ceiling Fan(s), Entrance Foyer, In-Law Floorplan, Pantry
- Flooring: Carpet, Ceramic Tile, Wood
- Windows: Window Treatments
- Has basement: No
- Attic: Walk-In
- Number of fireplaces: 1
- Fireplace features: Fireplace Gas-natural
- Common walls with other units/homes: End Unit
Interior area
- Total interior livable area: 3,289 sqft
Property
Parking
- Total spaces: 2
- Parking features: Garage Att 2 Car, 2 Space, Driveway, Garage Door Opener
- Attached garage spaces: 2
- Has uncovered spaces: Yes
Accessibility
- Accessibility features: Handicap
Features
- Levels: Two
- Stories: 2
- Patio & porch: Patio, Porch, Screened Porch
- Pool features: None, Association
- Fencing: None
- Has view: Yes
- View description: Marsh, Trees/Woods
- Has water view: Yes
- Water view: Marsh
- Waterfront features: Marsh, River Front
Lot
- Features: Corner, Wooded
Construction
Type & style
- Home type: Townhouse
- Architectural style: Traditional
- Property subtype: Townhouse
- Attached to another structure: Yes
Materials
- Fiber Cement
- Foundation: Slab
- Roof: Asphalt Shingle
Condition
- New construction: No
- Year built: 2020
Utilities & green energy
- Sewer: City/County
- Water: City/County
Community & HOA
Community
- Subdivision: The Retreat At Bennetts Creek
HOA
- Has HOA: Yes
- Amenities included: Clubhouse, Dock, Fitness Center, Landscaping, Pool, Trash
- Second HOA fee: $375 monthly
Location
- Region: Suffolk
Financial & listing details
- Price per square foot: $182/sqft
- Annual tax amount: $5,837
- Date on market: 8/4/2025
Price history
Price history is unavailable.
Public tax history
Tax history is unavailable.
Neighborhood: 23435
Nearby homes
- $626,4004 bd3 ba2.9k sqft200 Creek Front Ln, Suffolk, VA 23435Off Market
- $450,0003 bd3 ba2.5k sqft216 Preservation Reach, Suffolk, VA 23435For Sale

- $539,0004 bd3 ba2.9k sqft133 Creek Front Ln, Suffolk, VA 23435For Sale
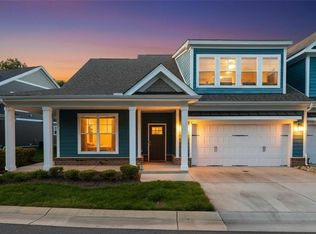
- $508,8004 bd4 ba2.7k sqft323 Retreat Dr, Suffolk, VA 23435Off Market
- $476,6003 bd3 ba2.5k sqft304 Thornwood Dr, Suffolk, VA 23435Off Market
- $479,9004 bd4 ba2.7k sqft302 Thornwood Dr, Suffolk, VA 23435Off Market
- $486,2004 bd3 ba2.6k sqft200 Thornwood Dr, Suffolk, VA 23435Off Market
- $479,9004 bd3 ba2.9k sqft202 Thornwood Dr, Suffolk, VA 23435For Sale
Nearby schools
GreatSchools rating
- NAFlorence Bowser Elementary SchoolGrades: PK-5Distance: 2.6 mi
- 8/10John Yeates Middle SchoolGrades: 6-8Distance: 1.7 mi
- 6/10Nansemond River High SchoolGrades: 9-12Distance: 4.5 mi
Schools provided by the listing agent
- Elementary: Northern Shores Elementary
- Middle: John F. Kennedy Middle
- High: Nansemond River
Source: REIN Inc.. This data may not be complete. We recommend contacting the local school district to confirm school assignments for this home.
Sell for more on Zillow
Get a Zillow Showcase℠ listing at no additional cost and you could sell for .
$616,700
2% more
+$12,334
With Zillow Showcase(estimated)
$629,034
Sell for more on Zillow
Get a Zillow Showcase℠ listing at no additional cost and you could sell for .
$616,700
2% more
+$12,334
With Zillow Showcase(estimated)
$629,034
- Virginia
- Suffolk City
- Suffolk
- 23435
- 208 Creek Front Ln
