Check out this charming 3-bedroom, 2-bath home and 2-car garage and no HOA.
Features include a front office, updated wood flooring, a granite kitchen island, new tiles backsplash, and a microwave vented to the exterior. The home sits on a large lot with plenty of shade, plus a spacious storage shed ideal for tools and equipment.
Located in Mansfield ISD with convenient access to shopping, dinning, and nearby parks and trails. Quick access to highway 360 offers and easy commute to Arlington, Grand Prairie, and Mansfield. Washer, Dryer and Fridge convey with the sale.
Sold
Street View
Price Unknown
208 Creek Point Ln, Arlington, TX 76002
3beds
1,678sqft
Single Family Residence
Built in 1998
8,276 Square Feet Lot
$336,000 Zestimate®
$--/sqft
$2,276 Estimated rent
Home value
$336,000
$312,000 - $360,000
$2,276/mo
Zestimate® history
Owner options
List your home for rent
$2,276/mo
Rent Zestimate®
Find your next renter with Zillow Rental Manager. Plus, with online applications, you can quickly screen prospective tenants – for free.
$2,276/mo
Rent Zestimate®
Refinance and save
Refinancing to a lower rate could help reduce your monthly payments and save thousands over the life of the loan.
Explore your selling options
Work with a Zillow partner agent
Leverage their expertise and Zillow's premium Showcase listings to get your home seen by more buyers.
Get startedList with your own agent
Get your home in front of millions of buyers by listing it on Zillow.
Learn how to do itSell it yourself
Take full control of how buyers see your home on Zillow by listing For Sale by Owner (FSBO).
List your homeWhat's special
Front officeUpdated wood flooringGranite kitchen island
Zillow last checked:
Listing updated:
Listed by:
John Pham 0693285 972-896-3469,
Avignon Realty 972-792-0004
Bought with:
Esther Lupian, 0455588
Angel Brokers Group
Source: NTREIS,MLS#: 21222980
Facts & features
Interior
Bedrooms & bathrooms
- Bedrooms: 3
- Bathrooms: 2
- Full bathrooms: 2
Primary bedroom
- Features: Ceiling Fan(s), Dual Sinks, Separate Shower, Walk-In Closet(s)
- Level: First
- Dimensions: 16 x 13
Bedroom
- Features: Ceiling Fan(s), Split Bedrooms
- Level: First
- Dimensions: 11 x 10
Bedroom
- Features: Ceiling Fan(s), Split Bedrooms
- Level: First
- Dimensions: 11 x 10
Breakfast room nook
- Features: Eat-in Kitchen
- Level: First
- Dimensions: 11 x 10
Kitchen
- Features: Breakfast Bar, Built-in Features, Dual Sinks, Granite Counters, Kitchen Island, Pantry
- Level: First
- Dimensions: 14 x 10
Kitchen
- Features: Breakfast Bar, Built-in Features, Dual Sinks, Granite Counters, Kitchen Island, Pantry
- Level: First
- Dimensions: 14 x 10
Laundry
- Level: First
- Dimensions: 5 x 6
Laundry
- Level: First
- Dimensions: 5 x 8
Living room
- Features: Built-in Features, Fireplace
- Level: First
- Dimensions: 16 x 14
Office
- Level: First
- Dimensions: 11 x 10
Heating
- Central, Fireplace(s)
Appliances
- Included: Dishwasher
- Laundry: Washer Hookup, Electric Dryer Hookup, Laundry in Utility Room
Features
- Built-in Features
- Flooring: Luxury Vinyl Plank
- Has basement: No
- Number of fireplaces: 1
- Fireplace features: Dining Room
Interior area
- Total interior livable area: 1,678 sqft
Property
Parking
- Total spaces: 2
- Parking features: Asphalt
- Attached garage spaces: 2
Features
- Levels: One
- Stories: 1
- Pool features: None
- Fencing: Fenced
Lot
- Size: 8,276 Square Feet
Details
- Parcel number: 07222777
Construction
Type & style
- Home type: SingleFamily
- Architectural style: Traditional,Detached
- Property subtype: Single Family Residence
Materials
- Frame, Concrete, Wood Siding
- Foundation: Slab
- Roof: Composition
Condition
- Year built: 1998
Utilities & green energy
- Sewer: Public Sewer
- Water: Public
- Utilities for property: Sewer Available, Water Available
Community & HOA
Community
- Subdivision: Qual Creek Add
HOA
- Has HOA: No
Location
- Region: Arlington
Financial & listing details
- Tax assessed value: $266,724
- Annual tax amount: $3,841
- Date on market: 4/4/2026
- Cumulative days on market: 31 days
- Listing terms: Cash,Conventional,FHA,VA Loan
Price history
| Date | Event | Price |
|---|---|---|
| 6/6/2026 | Sold | -- |
Source: NTREIS #21222980 Report a problem | ||
| 5/10/2026 | Pending sale | $342,000$204/sqft |
Source: NTREIS #21222980 Report a problem | ||
| 5/6/2026 | Listed for sale | $342,000$204/sqft |
Source: NTREIS #21222980 Report a problem | ||
| 5/1/2026 | Contingent | $342,000$204/sqft |
Source: NTREIS #21222980 Report a problem | ||
| 4/28/2026 | Price change | $342,000-1.4%$204/sqft |
Source: NTREIS #21222980 Report a problem | ||
| 4/21/2026 | Listed for sale | $347,000$207/sqft |
Source: NTREIS #21222980 Report a problem | ||
| 4/19/2026 | Contingent | $347,000$207/sqft |
Source: NTREIS #21222980 Report a problem | ||
| 4/4/2026 | Listed for sale | $347,000+0.4%$207/sqft |
Source: NTREIS #21222980 Report a problem | ||
| 5/30/2024 | Sold | -- |
Source: NTREIS #20600685 Report a problem | ||
| 5/21/2024 | Pending sale | $345,500$206/sqft |
Source: NTREIS #20600685 Report a problem | ||
| 5/18/2024 | Listed for sale | $345,500$206/sqft |
Source: NTREIS #20600685 Report a problem | ||
| 5/16/2024 | Contingent | $345,500$206/sqft |
Source: NTREIS #20600685 Report a problem | ||
| 5/13/2024 | Listed for sale | $345,500+72.8%$206/sqft |
Source: NTREIS #20600685 Report a problem | ||
| 7/14/2017 | Listing removed | $200,000$119/sqft |
Source: Dallas DFW #13625017 Report a problem | ||
| 6/20/2017 | Pending sale | $200,000$119/sqft |
Source: Dallas DFW #13625017 Report a problem | ||
| 6/15/2017 | Listed for sale | $200,000$119/sqft |
Source: Dallas DFW #13625017 Report a problem | ||
Public tax history
| Year | Property taxes | Tax assessment |
|---|---|---|
| 2025 | $3,841 +50.5% | $266,724 |
| 2024 | $2,551 -21.6% | $266,724 -13.1% |
| 2023 | $3,254 -20.9% | $307,081 +35.4% |
| 2022 | $4,113 -16.1% | $226,875 +7.8% |
| 2021 | $4,902 +3.9% | $210,439 +4.9% |
| 2020 | $4,720 +7.3% | $200,601 +2.8% |
| 2019 | $4,399 -6.6% | $195,115 +14.8% |
| 2018 | $4,707 +24.3% | $169,977 +6.4% |
| 2017 | $3,788 +11.3% | $159,761 +7.7% |
| 2016 | $3,405 +12.2% | $148,359 +14.4% |
| 2015 | $3,036 | $129,628 +6.7% |
| 2014 | $3,036 | $121,500 +3.6% |
| 2013 | -- | $117,300 +4.6% |
| 2012 | -- | $112,100 |
| 2011 | -- | $112,100 -0.2% |
| 2010 | -- | $112,300 -4.3% |
| 2009 | -- | $117,400 -2.7% |
| 2008 | -- | $120,700 |
| 2007 | -- | $120,700 |
| 2006 | -- | $120,700 |
| 2005 | -- | $120,700 +0.4% |
| 2004 | -- | $120,200 |
| 2003 | -- | $120,200 +2.6% |
| 2002 | -- | $117,100 +6.3% |
| 2001 | -- | $110,200 +8.6% |
| 2000 | -- | $101,500 |
Find assessor info on the county website
Neighborhood: Southeast
Nearby homes
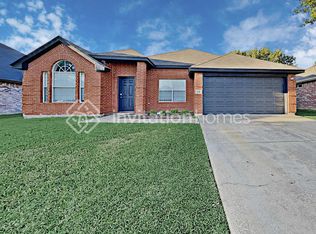
- $318,3004 bd2 ba1.8k sqft210 Creek Point Ln, Arlington, TX 76002Off Market
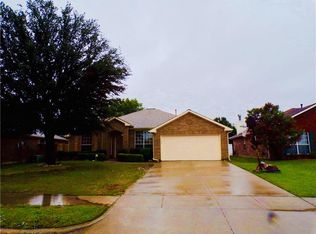
- $330,6003 bd2 ba2k sqft206 Creek Point Ln, Arlington, TX 76002Off Market
- $327,8003 bd2 ba2.1k sqft225 Quail Meadows Ln, Arlington, TX 76002Off Market
- $310,8003 bd2 ba1.6k sqft204 Creek Point Ln, Arlington, TX 76002Off Market
- $322,9003 bd2 ba1.9k sqft227 Quail Meadows Ln, Arlington, TX 76002Off Market
- $330,2003 bd2 ba2k sqft212 Creek Point Ln, Arlington, TX 76002Off Market
- $352,8004 bd2 ba2.5k sqft223 Quail Meadows Ln, Arlington, TX 76002Off Market
- $311,0003 bd2 ba1.7k sqft229 Quail Meadows Ln, Arlington, TX 76002Off Market
Nearby schools
GreatSchools rating
- 4/10Imogene Gideon Elementary SchoolGrades: K-4Distance: 1.1 mi
- 7/10James Coble Middle SchoolGrades: 7-8Distance: 1.4 mi
- 6/10Mansfield Timberview High SchoolGrades: 9-12Distance: 1.9 mi
Schools provided by the listing agent
- Elementary: Gideon
- Middle: James Coble,Della Icenhower
- High: Timberview
- District: Mansfield ISD
Source: NTREIS. This data may not be complete. We recommend contacting the local school district to confirm school assignments for this home.
Get a cash offer in 3 minutes
Find out how much your home could sell for in as little as 3 minutes with a no-obligation cash offer.
Estimated market value
$336,000
Get a cash offer in 3 minutes
Find out how much your home could sell for in as little as 3 minutes with a no-obligation cash offer.
Estimated market value
$336,000
- Texas
- Tarrant County
- Arlington
- 76002
- Southeast
- 208 Creek Point Ln
