MOVE-IN READY WITH A FENCED BACKYARD, COVERED PATIO, STOCKED FISHING LAKE, AND SCENIC WALKING TRAILS! This beautiful home offers an open-concept floor plan designed for comfortable everyday living and effortless entertaining. The spacious family room features a cozy corner fireplace and flows seamlessly into the large kitchen, complete with a work island, abundant cabinetry, and a bright breakfast area. A separate dining room provides the perfect setting for holidays and special gatherings. Tucked away at the rear of the home, the private primary suite offers a peaceful place to unwind. Step outside to enjoy the covered patio and fully fenced backyard - ideal for kids, pets, grilling, or relaxing. Additional highlights include a two-car garage and convenient walk-up attic storage. Beautiful, welcoming, and ready for its next owner!
For sale
Price cut: $10K (7/30)
$319,900
208 Creekside Ct, Pelham, AL 35124
3beds
2,174sqft
Single Family Residence
Built in 2011
6,534 Square Feet Lot
$-- Zestimate®
$147/sqft
$65/mo HOA
What's special
Two-car garageCozy corner fireplaceFenced backyardWork islandSeparate dining roomConvenient walk-up attic storageScenic walking trails
- 98 days |
- 918 |
- 71 |
Likely to sell faster than
Zillow last checked:
Listing updated:
Listed by:
Ann Marie Cusimano 205-478-3006,
Ironwood Realty LLC
Source: GALMLS,MLS#: 21453421
Facts & features
Interior
Bedrooms & bathrooms
- Bedrooms: 3
- Bathrooms: 3
- Full bathrooms: 2
- 1/2 bathrooms: 1
Rooms
- Room types: Bedroom, Dining Room, Bathroom, Half Bath (ROOM), Kitchen, Master Bathroom, Master Bedroom
Primary bedroom
- Level: First
Bedroom 1
- Level: First
Bedroom 2
- Level: First
Primary bathroom
- Level: First
Bathroom 1
- Level: First
Dining room
- Level: First
Kitchen
- Features: Laminate Counters, Eat-in Kitchen, Kitchen Island, Pantry
- Level: First
Living room
- Level: First
Basement
- Area: 0
Heating
- Forced Air
Cooling
- Central Air
Appliances
- Included: Dishwasher, Disposal, Microwave, Refrigerator, Stove-Gas, Electric Water Heater
- Laundry: Electric Dryer Hookup, Washer Hookup, Main Level, Laundry Room, Laundry (ROOM), Yes
Features
- None, Smooth Ceilings, Soaking Tub, Separate Shower, Split Bedrooms, Tub/Shower Combo, Walk-In Closet(s)
- Flooring: Carpet, Laminate, Tile
- Attic: Pull Down Stairs,Yes
- Number of fireplaces: 1
- Fireplace features: Gas Starter, Marble (FIREPL), Ventless, Living Room, Gas
Interior area
- Total interior livable area: 2,174 sqft
- Finished area above ground: 2,174
- Finished area below ground: 0
Video & virtual tour
Property
Parking
- Total spaces: 2
- Parking features: Driveway, Garage Faces Front
- Garage spaces: 2
- Has uncovered spaces: Yes
Features
- Levels: One
- Stories: 1
- Patio & porch: Covered, Patio
- Pool features: None
- Fencing: Fenced
- Has view: Yes
- View description: None
- Waterfront features: No
Lot
- Size: 6,534 Square Feet
Details
- Parcel number: 137252001007.020
- Special conditions: N/A
Construction
Type & style
- Home type: SingleFamily
- Property subtype: Single Family Residence
Materials
- Brick
- Foundation: Slab
Condition
- Year built: 2011
Utilities & green energy
- Water: Public
- Utilities for property: Sewer Connected, Underground Utilities
Community & HOA
Community
- Features: Fishing, Lake, Street Lights, Walking Paths
- Subdivision: Holland Lakes
HOA
- Has HOA: Yes
- Amenities included: Management
- Services included: Maintenance Grounds, Utilities for Comm Areas
- HOA fee: $779 annually
Location
- Region: Pelham
Financial & listing details
- Price per square foot: $147/sqft
- Tax assessed value: $348,900
- Annual tax amount: $1,983
- Price range: $319.9K - $319.9K
- Date on market: 5/19/2026
Estimated market value
Not available
Estimated sales range
Not available
Not available
Price history
| Date | Event | Price |
|---|---|---|
| 7/30/2026 | Price change | $319,900-3%$147/sqft |
Source:  GALMLS #21453421 Report a problem GALMLS #21453421 Report a problem | ||
| 7/15/2026 | Price change | $329,900-2.7%$152/sqft |
Source: GALMLS #21453421 Report a problem | ||
| 7/2/2026 | Price change | $338,900-3.1%$156/sqft |
Source: GALMLS #21453421 Report a problem | ||
| 5/29/2026 | Listed for sale | $349,900+60.5%$161/sqft |
Source: GALMLS #21453421 Report a problem | ||
| 8/28/2018 | Sold | $218,000+1.4%$100/sqft |
Source: GALMLS #824384 Report a problem | ||
| 7/29/2018 | Pending sale | $214,900$99/sqft |
Source: RE/MAX Advantage Central #824384 Report a problem | ||
| 7/28/2018 | Listed for sale | $214,900+30.3%$99/sqft |
Source: RE/MAX Advantage #824384 Report a problem | ||
| 9/28/2011 | Sold | $164,900$76/sqft |
Source: Public Record Report a problem | ||
Public tax history
| Year | Property taxes | Tax assessment |
|---|---|---|
| 2025 | $1,983 +1.2% | $34,900 +1.2% |
| 2024 | $1,959 +7.6% | $34,480 +7.4% |
| 2023 | $1,821 +11.4% | $32,100 +11.1% |
| 2022 | $1,635 +15.1% | $28,900 +14.7% |
| 2021 | $1,421 +13.1% | $25,200 +12.7% |
| 2020 | $1,256 +3% | $22,360 +2.9% |
| 2019 | $1,219 | $21,720 +8.6% |
| 2017 | $1,219 +12.4% | $20,000 +3% |
| 2015 | $1,084 +2.4% | $19,420 +2.4% |
| 2014 | $1,059 +4.3% | $18,960 +4.2% |
| 2013 | $1,015 | $18,200 |
| 2012 | $1,015 | $18,200 |
Find assessor info on the county website
Monthly payment
Est. payment
Payment breakdown
Explore the cost of this home by adjusting the details. Changes won't be saved.Climate risks
Neighborhood: 35124
Nearby schools
GreatSchools rating
- 8/10Pelham Ridge Elementary SchoolGrades: PK-5Distance: 1.6 mi
- 6/10Pelham Park Middle SchoolGrades: 6-8Distance: 2.8 mi
- 7/10Pelham High SchoolGrades: 9-12Distance: 3.1 mi
Schools provided by the listing agent
- Elementary: Pelham Ridge
- Middle: Pelham Park
- High: Pelham
Source: GALMLS. This data may not be complete. We recommend contacting the local school district to confirm school assignments for this home.
- $465,9005 bd4 ba3.4k sqft210 Creekside Ct, Pelham, AL 35124Off Market

- $46,150-- bd-- ba-- sqft206 Creekside Ct, Pelham, AL 35124Off Market
- $295,0003 bd2 ba1.4k sqft203 Creekside Ct, Pelham, AL 35124Sold
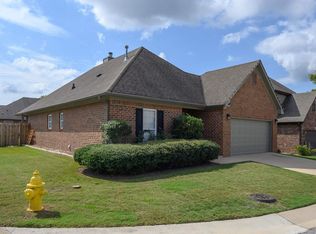
- $343,5004 bd2 ba2k sqft212 Creekside Ct, Pelham, AL 35124Off Market
- $389,400-- bd2 ba3k sqft209 Creekside Ct, Pelham, AL 35124Off Market
- $397,300-- bd2 ba2.9k sqft201 Creekside Ct, Pelham, AL 35124Off Market
- $359,9004 bd2 ba2.1k sqft213 Creekside Ct, Pelham, AL 35124For Sale
- $371,3003 bd3 ba2.1k sqft204 Creekside Ct, Pelham, AL 35124Off Market
A local agent can set up tours, give advice and negotiate with sellers.
Similar homes
- $327,0004 bd3 ba2.3k sqft127 Stonehaven Way, Helena, AL 35124For Sale
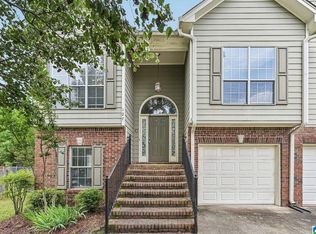
 MLS ID #21454314, Tainielle Humes, Redfin Corporation. GALMLS
 - $369,9003 bd3 ba2.1k sqftSpectrum, Pelham, AL 35124For Sale
 MLS ID #21458489, Jennifer Grostick, Real Broker LLC. GALMLS
 - $280,0003 bd2 ba1.6k sqft303 High Ridge Ct, Pelham, AL 35124For Sale
 MLS ID #21460740, Clarence Graham, eXp Realty, LLC Central. GALMLS
 - $312,0004 bd3 ba2.1k sqft521 Cahaba Manor Ln, Pelham, AL 35124For Sale
 MLS ID #21459774, Sandy Nguyen (Binh), Goal Realty LLC. GALMLS
 - $264,5003 bd2 ba1.5k sqftAt&t, Pelham, AL 35124For SaleMLS ID #21458120, Michael Dunkling, RealtySouth - Chilton II. GALMLS
- $330,0003 bd2 ba1.4k sqft229 Perthshire Way, Pelham, AL 35124For SaleMLS ID #21461580, Jerry Sager, Keller Williams Realty Hoover. GALMLS
- $347,9004 bd3 ba2.1k sqft610 Crosscreek Cv, Pelham, AL 35124For SaleMLS ID #21456234, Cliff Glansen, FlatFee.com. GALMLS
- $350,0003 bd2 ba2.1k sqft215 Beaver Crst, Pelham, AL 35124For SaleMLS ID #21460677, Carol Hyatt, TMI Real Estate. GALMLS
- $365,0004 bd2 ba2.3k sqftTba, Maylene, AL 35114For SaleMLS ID #21450442, Jeff Dorough, Keller Williams Metro South. GALMLS
- $279,9003 bd2 ba1.4k sqft1919 Gallant Fox Dr, Helena, AL 35080For SaleMLS ID #21460733, Sandy Nguyen (Binh), Goal Realty LLC. GALMLS
- $285,0003 bd2 ba1.3k sqft1940 Venetian Way, Helena, AL 35080For SaleMLS ID #21459207, Brittany Rudulph, Rudulph Real Estate. GALMLS
- $325,0003 bd3 ba1.6k sqft307 Hunter Hills Cir, Chelsea, AL 35043For SaleMLS ID #21461351, Carla Diliberto, eXp Realty, LLC Central. GALMLS
- $335,0003 bd3 ba2.1k sqftAt&t, Calera, AL 35040For SaleMLS ID #21453442, Alicia Anderson, ERA King Real Estate. GALMLS
- $285,0003 bd2 ba1.5k sqftAtt, Birmingham, AL 35244For SaleMLS ID #21462683, Britt Patterson, ARC Realty - Hoover. GALMLS
- $375,0003 bd3 ba1.8k sqft463 Heathersage Rd, Maylene, AL 35114For SaleMLS ID #21462109, Christina James, Keller Williams Realty Hoover. GALMLS
- $249,9003 bd3 ba1.6k sqft623 Treymoor Lake Cir, Alabaster, AL 35007For SaleMLS ID #21462967, Steven Koleno, Beycome Brokerage Realty. GALMLS
- $335,0004 bd2 ba1.9k sqft324 Shelby Farms Ln, Alabaster, AL 35007For SaleMLS ID #21461672, Breanna Sexton, RE/MAX Advantage. GALMLS
- $329,0004 bd3 ba2.3k sqft121 Waterford Cove Dr, Calera, AL 35040For SaleMLS ID #21455173, Michelle Greene, EXIT Coosa River Realty LLC. GALMLS
- $338,6004 bd3 ba1.4k sqft137 Shelby Farms Dr, Alabaster, AL 35007For SaleMLS ID #21456868, Steven Bintz, EveryState Inc. GALMLS
- $348,5003 bd2 ba1.7k sqft1320 Moss Rose Ln, Birmingham, AL 35244For SaleMLS ID #21462063, Andrew Hancock, Keller Williams Realty Vestavia. GALMLS
