Welcome to 208 Creekwood Ln, this charming Cape Cod home is located in the desirable Dendy Woods neighborhood, and is situated on a scenic 1 acre lot complete with mature landscaping, shade trees & an above-ground pool! A level front yard with circular driveway leads to the covered front stoop before stepping inside to discover a welcoming interior that combines functionality and style. From the entryway, you will notice hardwood flooring flowing into a spacious living room featuring a wood burning fireplace, ideal for staying warm on a cool winter’s night. Just off the foyer is a spacious dining room with large windows overlooking the front yard, an ideal space for hosting holiday gatherings. Next is your kitchen with updated cabinets, beverage bar, stainless appliances, bar seating for family dining and pantry for storage needs. Conveniently located off the kitchen hall is a laundry room. A separate hallway near the stairway provides access to a guest bathroom. The main floor primary suite is spacious and offers a recently updated bathroom with spa-like walk-in shower. One of the standout features of this home is the delightful sunroom, a perfect spot to relax with a cup of coffee or a good book. This space offers additional options to meet your needs including use as a home office or playroom if desired. Next, step onto a covered back deck overlooking the scenic backyard, creating an oasis for outdoor enjoyment. The large decks, perfect for hosting gatherings or enjoying a quiet evening, overlook an above-ground pool that adds a refreshing touch to the backyard. Upstairs you will find three generously sized bedrooms, offering comfortable accommodations for family and guests. Two bedrooms are connected to a jack-and-jill bathroom with the third bedroom offering an ensuite full bathroom. The lower level is partially finished and can serve as a second living space, home gym or media area offering endless options to serve your needs for years to come. A hallway leads to a full bathroom before accessing an attached two car garage/workshop space completing the lower level layout before heading out to the pool!… Enjoy warm summer days in your private pool space with multiple outdoor dining and entertaining options. Enjoy plenty of yard space for outdoor enjoyment, yard games, gardening & more. Living at 208 Creekwood Lane means being part of a walkable community where neighbors become friends. Enjoy a stroll through the neighborhood leading to Fowler Rd for sidewalk lined streets where you’re sure to meet neighbors on a morning walk. This impressive home has a private setting while being surrounded by well established homes all within walking distance to Walhalla Elementary School & centrally located with convenient access to Hwy 11 & Hwy 183. The great neighborhood atmosphere is complemented by the charming surroundings, making this home an ideal setting for those who appreciate a close-knit community.
Sold for $395,000
$395,000
208 Creekwood Ln, West Union, SC 29696
4beds
3,066sqft
Single Family Residence
Built in 1989
1 Acres Lot
$502,400 Zestimate®
$129/sqft
$4,043 Estimated rent
Home value
$502,400
$467,000 - $548,000
$4,043/mo
Zestimate® history
Owner options
List your home for rent
$4,043/mo
Rent Zestimate®
Find your next renter with Zillow Rental Manager. Plus, with online applications, you can quickly screen prospective tenants – for free.
$4,043/mo
Rent Zestimate®
Refinance and save
$2,275/mo
Est. payment
Refinancing to a lower rate could help reduce your monthly payments and save thousands over the life of the loan.
$2,275/mo
Est. payment
Explore your selling options
Work with a Zillow partner agent
Leverage their expertise and Zillow's premium Showcase listings to get your home seen by more buyers.
Get startedList with your own agent
Get your home in front of millions of buyers by listing it on Zillow.
Learn how to do itSell it yourself
Take full control of how buyers see your home on Zillow by listing For Sale by Owner (FSBO).
List your homeWhat's special
Delightful sunroomLarge decksCovered back deckYard gamesMultiple outdoor diningPrivate pool spaceCircular driveway
Zillow last checked:
Listing updated:
Listed by:
Teara Barnwell 864-710-2600,
Clardy Real Estate - W Union
Bought with:
Katrina Davis, 49691
The Crowe Group Fine Properties, LLC
Source: WUMLS,MLS#: 20269059 Originating MLS: Western Upstate Association of Realtors
Originating MLS: Western Upstate Association of RealtorsFacts & features
Interior
Bedrooms & bathrooms
- Bedrooms: 4
- Bathrooms: 5
- Full bathrooms: 4
- 1/2 bathrooms: 1
- Main level bathrooms: 1
- Main level bedrooms: 1
Rooms
- Room types: Dining Room, Laundry, Sunroom, Workshop
Heating
- Heat Pump
Cooling
- Heat Pump
Appliances
- Included: Dryer, Dishwasher, Electric Oven, Electric Range, Electric Water Heater, Microwave, Refrigerator, Washer
- Laundry: Washer Hookup, Electric Dryer Hookup
Features
- Dual Sinks, Fireplace, Jack and Jill Bath, Bath in Primary Bedroom, Main Level Primary, Shower Only, Walk-In Shower, Workshop
- Flooring: Carpet, Ceramic Tile, Hardwood
- Basement: Garage Access,Interior Entry
- Has fireplace: Yes
Interior area
- Total interior livable area: 3,066 sqft
- Finished area above ground: 2,604
- Finished area below ground: 462
Property
Parking
- Total spaces: 2
- Parking features: Attached, Garage, Basement, Circular Driveway, Driveway
- Attached garage spaces: 2
Accessibility
- Accessibility features: Low Threshold Shower
Features
- Levels: Two
- Stories: 2
- Patio & porch: Deck, Porch
- Exterior features: Deck, Pool
- Pool features: Above Ground
Lot
- Size: 1 Acres
- Features: Outside City Limits, Subdivision, Sloped, Trees
Details
- Parcel number: 1470003040
Construction
Type & style
- Home type: SingleFamily
- Architectural style: Cape Cod
- Property subtype: Single Family Residence
Materials
- Vinyl Siding
- Foundation: Basement
- Roof: Architectural,Shingle
Condition
- Year built: 1989
Utilities & green energy
- Sewer: Septic Tank
- Water: Public
- Utilities for property: Electricity Available, Septic Available, Water Available
Community & HOA
Community
- Subdivision: Dendy Woods
HOA
- Has HOA: No
Location
- Region: West Union
Financial & listing details
- Price per square foot: $129/sqft
- Tax assessed value: $389,320
- Annual tax amount: $3,346
- Date on market: 11/30/2023
- Cumulative days on market: 109 days
- Listing agreement: Exclusive Right To Sell
- Listing terms: USDA Loan
Price history
| Date | Event | Price |
|---|---|---|
| 3/15/2024 | Sold | $395,000-1.3%$129/sqft |
Source:  WUMLS #20269059 Report a problem WUMLS #20269059 Report a problem | ||
| 2/8/2024 | Contingent | $400,000$130/sqft |
Source: WUMLS #20269059 Report a problem | ||
| 2/5/2024 | Price change | $400,000-5.9%$130/sqft |
Source: WUMLS #20269059 Report a problem | ||
| 11/30/2023 | Listed for sale | $425,000+71.4%$139/sqft |
Source: WUMLS #20269059 Report a problem | ||
| 4/28/2017 | Sold | $248,000$81/sqft |
Source: WUMLS #20182586 Report a problem | ||
Public tax history
| Year | Property taxes | Tax assessment |
|---|---|---|
| 2025 | $3,346 +51.2% | $15,570 +51.2% |
| 2024 | $2,213 | $10,300 |
| 2023 | $2,213 | $10,300 |
| 2022 | -- | -- |
| 2021 | -- | -- |
| 2020 | -- | $302,540 |
| 2019 | -- | $302,540 |
| 2018 | -- | -- |
| 2017 | -- | -- |
| 2016 | -- | -- |
| 2015 | -- | -- |
| 2014 | -- | $9,676 |
| 2013 | -- | -- |
| 2012 | -- | -- |
| 2011 | -- | -- |
| 2010 | -- | -- |
| 2008 | -- | $9,200 +21.2% |
| 2007 | -- | $7,590 |
| 2006 | -- | $7,590 |
Find assessor info on the county website
Neighborhood: 29696
Nearby homes
- $521,0003 bd3 ba3.5k sqft206 Creekwood Ln, West Union, SC 29696Off Market
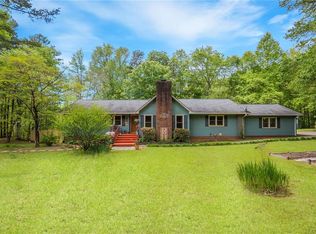
- $377,600-- bd-- ba-- sqft210 Creekwood Ln, West Union, SC 29696Off Market
- $307,7003 bd2 ba1.6k sqft215 Creekwood Ln, West Union, SC 29696Off Market
- $437,6005 bd4 ba2.9k sqft217 Creekwood Ln, West Union, SC 29696Off Market
- $361,9004 bd2 ba2.4k sqft20 Pine Cir, West Union, SC 29696Off Market
- $394,9003 bd4 ba1.9k sqft202 Creekwood Ln, West Union, SC 29696Off Market
- $396,8003 bd2 ba2.8k sqft211 Creekwood Ln, West Union, SC 29696Off Market
- $502,2004 bd2 ba3k sqft210 Creekwood Ln, West Union, SC 29696Off Market
Nearby schools
GreatSchools rating
- 6/10Walhalla Elementary SchoolGrades: PK-5Distance: 0.2 mi
- 7/10Walhalla Middle SchoolGrades: 6-8Distance: 1.4 mi
- 5/10Walhalla High SchoolGrades: 9-12Distance: 2.9 mi
Schools provided by the listing agent
- Elementary: Walhalla Elem
- Middle: Walhalla Middle
- High: Walhalla High
Source: WUMLS. This data may not be complete. We recommend contacting the local school district to confirm school assignments for this home.
Get a cash offer in 3 minutes
Find out how much your home could sell for in as little as 3 minutes with a no-obligation cash offer.
Estimated market value
$502,400
Get a cash offer in 3 minutes
Find out how much your home could sell for in as little as 3 minutes with a no-obligation cash offer.
Estimated market value
$502,400
- South Carolina
- Oconee County
- West Union
- 29696
- 208 Creekwood Ln
Nearby cities
Nearby zip codes
Other West Union Topics
