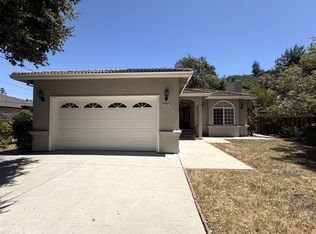
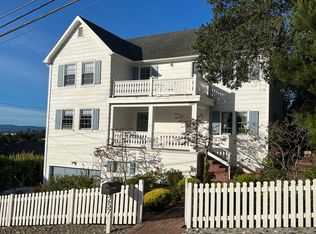
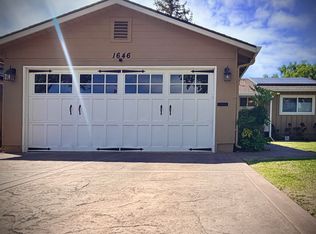
Nestled in the desirable Highland Park neighborhood of San Carlos, this spacious 4BR/3BA home offers approximately 2,500 sq. ft. of light-filled living space with sweeping valley views. The main level features 3 bedrooms and 2 baths, while the lower level offers a spacious family room, 1 bedroom, 1 full bath, and access to a view deck ideal for guests, extended family, or a home office.
The gourmet kitchen features a vaulted ceiling with skylights, granite countertops, a center island with prep sink, double sinks, Lazy Susan corner cabinets, and premium Wolf and Viking appliances, including a Wolf 6-burner gas range, Wolf hood, Viking refrigerator, and Viking dishwasher. The formal dining room opens to a patio, creating seamless indoor-outdoor living with beautiful valley views.
The inviting living room offers a gas-starter fireplace and expansive windows that fill the home with natural light. The primary suite features a vaulted wood-beam ceiling, panoramic valley views, and a remodeled ensuite bath with a walk-in shower, dual vanities, illuminated mirrors, and generous closet space. The hallway bath includes dual sinks, a mosaic tile backsplash, a bathtub, and valley views.
Enjoy the expansive view deck with sleek glass railings that maximize the breathtaking panoramic vistas. Additional highlights include hardwood floors, central heating and A/C, an interior laundry area with washer and dryer, a 3-car garage, three driveway parking spaces, and an EV charging outlet. Conveniently located near top-rated schools, parks, shopping, dining, and easy Highway 280 access.
Tenant pays water/sewer; gas and electricity; garabage; replacement of water filtration system filter;
House for rent
$8,800/moFees may apply
208 Crestview Dr, San Carlos, CA 94070
4beds
2,500sqft
Price may not include required fees and charges. Price shown reflects the lease term provided. Learn more|
Single family residence
Available now
No pets
Air conditioner, central air, window unit
Attached garage parking
Central
What's special
Gas-starter fireplaceGourmet kitchenThree driveway parking spacesMosaic tile backsplashGenerous closet spaceIlluminated mirrorsBreathtaking panoramic vistas
- 21 days |
- -- |
- -- |
Zillow last checked:
Listing updated:
Travel times

Let’s turn your rent into credit progress
Build credit history with every on-time payment and get credit for the payment you’re already making.
Facts & features
Interior
Bedrooms & bathrooms
- Bedrooms: 4
- Bathrooms: 3
- Full bathrooms: 3
Heating
- Central
Cooling
- Air Conditioner, Central Air, Window Unit
Appliances
- Included: Dishwasher, Oven, Refrigerator
Features
- Flooring: Hardwood, Tile
Interior area
- Total interior livable area: 2,500 sqft
Property
Parking
- Parking features: Attached, Garage, Off Street
- Has attached garage: Yes
- Details: Contact manager
Features
- Patio & porch: Patio, Terrace
Details
- Additional structures: Garage(s)
- Parcel number: 049392060
Construction
Type & style
- Home type: SingleFamily
- Property subtype: Single Family Residence
Community & HOA
HOA
- Amenities included: Parking
Location
- Region: San Carlos
Financial & listing details
- Lease term: 1 Year
Nearby apartments for rent

Price history
| Date | Event | Price |
|---|---|---|
| 7/14/2026 | Price change | $8,800-2.2%$4/sqft |
Source: Zillow Rentals Report a problem | ||
| 7/4/2026 | Listed for rent | $9,000$4/sqft |
Source: Zillow Rentals Report a problem | ||
| 9/9/2010 | Sold | $1,111,000-5.7%$444/sqft |
Source: Public Record Report a problem | ||
| 6/26/2010 | Listed for sale | $1,178,000+34.6%$471/sqft |
Source: NRT California #81031646 Report a problem | ||
| 5/30/2000 | Sold | $875,000$350/sqft |
Source: Public Record Report a problem | ||
Neighborhood: 94070
Nearby schools
GreatSchools rating
- 8/10Cipriani Elementary SchoolGrades: K-5Distance: 1.4 mi
- 10/10Ralston Intermediate SchoolGrades: 6-8Distance: 1.2 mi
- 10/10Carlmont High SchoolGrades: 9-12Distance: 0.9 mi