Skip main navigation
Sold for $1,150,000
  • $1,150,000

    208 Crystal Dr, Byron, GA 31008

    4beds
    6,889sqft
    Single Family Residence, Residential
    Built in 2007
    15 Acres Lot
    $1,166,400 Zestimate®
    $167/sqft
    $3,576 Estimated rent

    Home value

    $1,166,400

    Estimated sales range

    Not available

    $3,576/mo

    Zestimate® history
    Loading
    Loading...

    Owner options

    List your home for rent

    $3,576/mo

    Rent Zestimate®

    Find your next renter with Zillow Rental Manager. Plus, with online applications, you can quickly screen prospective tenants – for free.

    Learn more

    $3,576/mo

    Rent Zestimate®

    Refinance and save

    $5,935/mo

    Est. payment

    Refinancing to a lower rate could help reduce your monthly payments and save thousands over the life of the loan.

    See today's rates

    $5,935/mo

    Est. payment

    Explore your selling options

    Work with a Zillow partner agent

    Leverage their expertise and Zillow's premium Showcase listings to get your home seen by more buyers.

    Get started

    List with your own agent

    Get your home in front of millions of buyers by listing it on Zillow.

    Learn how to do it

    Sell it yourself

    Take full control of how buyers see your home on Zillow by listing For Sale by Owner (FSBO).

    List your home

    What's special

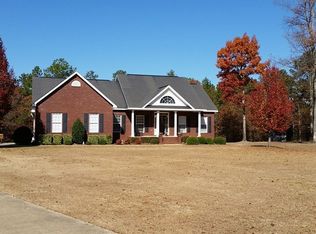
    Exquisite Private Estate on 15 Acres in Peach County. Nestled on 15 secluded acres and completely surrounded by mature hardwoods, this 6,889 square foot custom estate offers the perfect blend of privacy, sophistication, and natural beauty. Overlooking a serene stocked pond, this property redefines Southern elegance with its stunning architecture, resort-like amenities, and timeless craftsmanship. Step inside and be greeted by a dramatic two-story foyer anchored by a sweeping spiral staircase that sets the tone for the grandeur beyond. The Great Room features a soaring ceiling, stone gas fireplace, and custom built-ins, filling the space with warmth and light from the expansive windows framing panoramic pond views. The Chef's Kitchen is both functional and elegant—complete with custom cabinetry, granite countertops, high-end appliances, a gas range with pot filler, breakfast bar, walk-in pantry, and an impressive Butler's Pantry with black walnut countertops. Entertain with ease in the formal dining room, or enjoy relaxed gatherings in the Florida Room, where vaulted ceilings and exposed beams showcase breathtaking views of the grounds. This thoughtfully designed home spans three levels of luxury living, featuring four bedrooms, four full baths, and two half baths, along with multiple living areas, two kitchens, a game room, gym, office, and loft living area. The Master Suite is a private retreat offering extraordinary architectural detail, a cozy fireplace above the jetted tub, a tiled walk-in shower, and peaceful views of the pond and surrounding woods. Outside, the estate continues to impress. The rear elevation- with its grand turrets, upper terrace, and lower veranda—creates a stunning focal point overlooking the pond and manicured landscape. Enjoy the tranquil sounds of nature from the dock, where bass and bream leap at feeding time. The grounds offer a stable, garden plot, and a variety of fruit trees such as pecan, peach, plum, fig, and blueberry. A separate Workshop/Barn Apartment provides ideal space for guests, multi-generational living, or an in-law suite. The apartment features an open bedroom area, full bath, laundry, storage room, refrigerator hookup, gas stove, and loft. Additional highlights include: • Oak hardwood flooring throughout main and upper levels • Energy-efficient features with average electric bill around $350 • Two tankless Rinnai water heaters • Central vacuum system • In-home audio and surround sound • Custom closets and built-ins • Impeccable mechanical room and walk-in attic storage • Three-car garage • Approximately five acres of open land bordered by ten acres of wooded privacy. Every inch of this home has been meticulously designed for comfort, function, and beauty, making it one of Peach County's most extraordinary offerings.

    Zillow last checked:

    Listing updated:

    Listed by:

    Margie Stachurski 478-225-7252,

    Landmark Realty of Perry, Inc.

    Bought with:

    Brokered Agent

    Brokered Sale

    Source: MGMLS,MLS#: 181808MLS Logo

    Facts & features

    Interior

    Bedrooms & bathrooms
    • Bedrooms: 4
    • Bathrooms: 6
    • Full bathrooms: 4
    • 1/2 bathrooms: 2
    Primary bedroom
    • Level: First
    Bedroom 2
    • Level: Second
    Bedroom 3
    • Level: Second
    Bedroom 4
    • Level: Lower
    Other
    • Description: Butler's Pantry
    • Level: First
    Other
    • Description: Loft Living Area
    Dining room
    • Level: First
    Exercise room
    • Level: Lower
    Family room
    • Level: Lower
    Florida room
    • Level: First
    Foyer
    • Description: 2 story
    • Level: First
    Game room
    • Level: Lower
    Great room
    • Level: First
    Kitchen
    • Level: First
    Kitchen
    • Level: Lower
    Laundry
    • Level: First
    Office
    • Level: Lower
    Heating
    • Central, Electric
    Cooling
    • Electric, Ceiling Fan(s)
    Appliances
    • Included: Built-In Refrigerator, Built-In Microwave, Dishwasher, Double Oven, Gas Cooktop, Range Hood, Tankless Water Heater
    • Laundry: Mud Room, Main Level, Laundry Room, Laundry Chute
    Features
    • Flooring: Carpet, Ceramic Tile, Hardwood
    • Basement: Walk-Out Access,Finished Bathroom,Finished
    • Number of fireplaces: 2
    • Fireplace features: Gas Log, Great Room, Master Bedroom
    Interior area
    • Total structure area: 6,889
    • Total interior livable area: 6,889 sqft
    • Finished area above ground: 4,417
    • Finished area below ground: 2,472

    Property

    Parking
    • Parking features: Garage Faces Side, Garage Door Opener, Garage, Driveway
    • Has garage: Yes
    • Has uncovered spaces: Yes
    Features
    • Levels: Three Or More
    • Patio & porch: Back, Covered, Patio, Rear Porch, Terrace
    • Exterior features: Balcony, Dock, Garden, Private Yard, Storage
    • Pool features: None
    • Waterfront features: Pond
    Lot
    • Size: 15 Acres
    • Features: Pasture, Wooded
    Details
    • Additional structures: Garage(s), Guest House, Stable(s), Workshop
    • Parcel number: Portion of 046 041
    • Horses can be raised: Yes
    • Horse amenities: Stable(s)

    Construction

    Type & style
    • Home type: SingleFamily
    • Property subtype: Single Family Residence, Residential
    Materials
    • Brick
    • Roof: Composition,Shingle
    Condition
    • Resale
    • New construction: No
    • Year built: 2007

    Utilities & green energy

    • Sewer: Septic Tank
    • Water: Well
    • Utilities for property: Electricity Available, Underground Utilities

    Community & neighborhood

    Security
    • Security features: Security System, Security System Leased, Smoke Detector(s)
    Community
    • Community features: Stable(s), Lake, Fishing
    Location
    • Region: Byron
    • Subdivision: Not in Subdivision

    Other

    Other facts
    • Listing agreement: Exclusive Right To Sell

    Price history

    DateEventPrice
    1/30/2026Sold$1,150,000-11.5%$167/sqft
    Source: MGMLS #181808 Report a problem
    12/26/2025Pending sale$1,300,000$189/sqft
    Source: CGMLS #256668 Report a problem
    12/11/2025Contingent$1,300,000$189/sqft
    Source: CGMLS #256668 Report a problem
    10/17/2025Listed for sale$1,300,000$189/sqft
    Source: CGMLS #256668 Report a problem

    Public tax history

    YearProperty taxesTax assessment
    2025$7,053 -2.9%$338,760 +10.2%
    2024$7,263 -3.3%$307,400 +2.1%
    2023$7,512 +15.5%$301,160 +15.2%
    2022$6,503 -1.9%$261,440 +12.1%
    2021$6,628 +0.4%$233,320 +0.8%
    2020$6,600 -0.4%$231,560
    2019$6,629 -0.4%$231,560
    2018$6,657 +0.5%$231,560
    2017$6,626 +0.1%$231,560
    2016$6,622 $231,560
    2015$6,622 +0.8%$231,560 +0.1%
    2014$6,571 $231,360 +15.4%
    2013$6,571 $200,560
    2012-- --
    2011-- --
    2010-- --
    2004-- $20,765
    2003-- $20,765

    Find assessor info on the county website

    Neighborhood: 31008

    Nearby schools

    GreatSchools rating
    Schools provided by the listing agent
    • Elementary: Byron
    • Middle: Byron
    • High: Peach County

    Source: MGMLS. This data may not be complete. We recommend contacting the local school district to confirm school assignments for this home.

    Get pre-qualified for a loan
    At Zillow Home Loans, we can pre-qualify you in as little as 5 minutes with no impact to your credit score.

    An equal housing lender. NMLS #10287.

    Sell for more on Zillow
    Get a Zillow Showcase℠ listing at no additional cost and you could sell for .
    $1,166,400
    2% more
    +$23,328
    With Zillow Showcase(estimated)
    $1,189,728