Under Construction-With its charming, full-brick exterior, it’s no wonder why The Rockford’s our best-selling floor plan! A wall of windows floods the family room with natural light, and the kitchen invites you to cook – welcoming you with an oversized island, stainless-steel appliances and a large corner pantry. The isolated Master Suite features plenty of room and a massive walk-in closet.
Pending
$541,038
208 Cunningham St, Madison, AL 35756
3beds
2,904sqft
Single Family Residence
Built in ----
0.27 Acres Lot
$-- Zestimate®
$186/sqft
$29/mo HOA
What's special
- 9 days |
- 5 |
- 0 |
Zillow last checked:
Listing updated:
Listed by:
Stacy Church 334-618-4453,
Davidson Homes LLC 4
Source: ValleyMLS,MLS#: 21926193
Facts & features
Interior
Bedrooms & bathrooms
- Bedrooms: 3
- Bathrooms: 4
- Full bathrooms: 3
- 1/2 bathrooms: 1
Rooms
- Room types: Master Bedroom, Living Room, Bedroom 2, Dining Room, Bedroom 3, Kitchen, Bonus Room, Office/Study, Laundry
Primary bedroom
- Features: 9’ Ceiling, Ceiling Fan(s), Carpet, Smooth Ceiling, Walk-In Closet(s)
- Level: First
- Area: 224
- Dimensions: 16 x 14
Bedroom 2
- Features: 9’ Ceiling, Carpet, Smooth Ceiling
- Level: First
- Area: 132
- Dimensions: 11 x 12
Bedroom 3
- Features: 9’ Ceiling, Carpet, Smooth Ceiling
- Level: First
- Area: 120
- Dimensions: 12 x 10
Dining room
- Features: 9’ Ceiling, Smooth Ceiling, Tile, Wainscoting
- Level: First
- Area: 156
- Dimensions: 13 x 12
Kitchen
- Features: 9’ Ceiling, Kitchen Island, Pantry, Smooth Ceiling, Tile, Quartz
- Level: First
- Area: 180
- Dimensions: 15 x 12
Living room
- Features: 9’ Ceiling, Ceiling Fan(s), Crown Molding, Carpet, Fireplace, Smooth Ceiling
- Level: First
- Area: 342
- Dimensions: 19 x 18
Bonus room
- Features: 9’ Ceiling, Smooth Ceiling
- Level: First
- Area: 529
- Dimensions: 23 x 23
Heating
- Central 1
Cooling
- Central 1
Features
- Has basement: No
- Number of fireplaces: 1
- Fireplace features: Gas Log, One
Interior area
- Total interior livable area: 2,904 sqft
Property
Parking
- Parking features: Garage-Two Car, Garage-Attached
Features
- Levels: One and One Half
- Stories: 1
- Patio & porch: Covered Patio, Front Porch
Lot
- Size: 0.27 Acres
Construction
Type & style
- Home type: SingleFamily
- Property subtype: Single Family Residence
Materials
- Foundation: Slab
Condition
- Under Construction
- New construction: Yes
Details
- Builder name: DAVIDSON HOMES LLC
Utilities & green energy
- Sewer: Public Sewer
Community & HOA
Community
- Subdivision: Barnett's Crossing
HOA
- Has HOA: Yes
- HOA fee: $345 annually
- HOA name: Elite Housing Management
Location
- Region: Madison
Financial & listing details
- Price per square foot: $186/sqft
- Date on market: 8/11/2026
Estimated market value
Not available
Estimated sales range
Not available
Not available
Price history
| Date | Event | Price |
|---|---|---|
| 8/11/2026 | Pending sale | $541,038+20.3%$186/sqft |
Source:  ValleyMLS #21926193 Report a problem ValleyMLS #21926193 Report a problem | ||
| 3/3/2026 | Listing removed | $449,900$155/sqft |
Source:  Davidson Homes, Inc. Report a problem Davidson Homes, Inc. Report a problem | ||
| 12/4/2025 | Listed for sale | $449,900$155/sqft |
Source: Davidson Homes, Inc. Report a problem | ||
| 11/19/2025 | Listing removed | $449,900$155/sqft |
Source: Davidson Homes, Inc. Report a problem | ||
| 9/17/2025 | Price change | $449,900-1.1%$155/sqft |
Source: Davidson Homes, Inc. Report a problem | ||
| 6/21/2025 | Price change | $454,900-2.2%$157/sqft |
Source: Davidson Homes, Inc. Report a problem | ||
| 3/13/2025 | Price change | $464,900-12.3%$160/sqft |
Source: Davidson Homes, Inc. Report a problem | ||
| 3/8/2025 | Price change | $529,900+1.9%$182/sqft |
Source: Davidson Homes, Inc. Report a problem | ||
| 2/18/2025 | Listed for sale | $519,900$179/sqft |
Source: Davidson Homes, Inc. Report a problem | ||
Public tax history
Tax history is unavailable.
Monthly payment
Est. payment
Payment breakdown
Explore the cost of this home by adjusting the details. Changes won't be saved.Climate risks
Neighborhood: 35756
Nearby schools
GreatSchools rating
- 10/10Midtown Elementary SchoolGrades: PK-5Distance: 3.4 mi
- 10/10Journey Middle SchoolGrades: 6-8Distance: 3 mi
- 8/10James Clemens High SchoolGrades: 9-12Distance: 1.7 mi
Schools provided by the listing agent
- Elementary: Midtown Elementary
- Middle: Journey Middle School
- High: Jamesclemens
Source: ValleyMLS. This data may not be complete. We recommend contacting the local school district to confirm school assignments for this home.
- $514,0554 bd4 ba2.9k sqft206 Cunningham St, Madison, AL 35756Sold
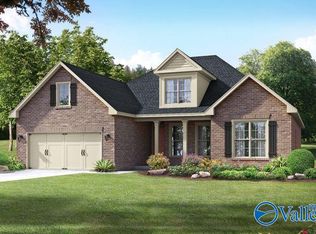
- $533,6285 bd5 ba3.2k sqft210 Cunningham St, Madison, AL 35756Sold
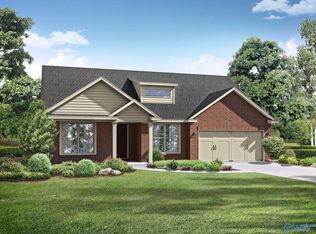
- $531,0795 bd5 ba3.2k sqft207 Cunningham Dr, Madison, AL 35756Sold
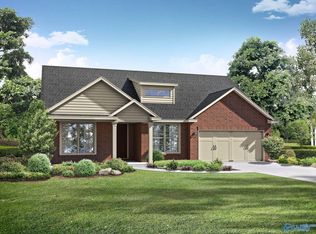
- $507,6043 bd3 ba2.9k sqft212 Cunningham St, Madison, AL 35756Sold
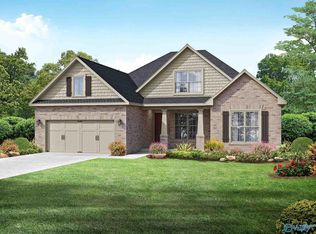
- $527,0113 bd4 ba2.9k sqft211 Cunningham St, Madison, AL 35756Sold
- $540,2514 bd4 ba2.9k sqft214 Cunningham St, Madison, AL 35756Sold
- $575,0815 bd4 ba3.1k sqft216 Cunningham St, Madison, AL 35756Sold
- $554,5165 bd4 ba3.1k sqft215 Cunningham St, Madison, AL 35756Sold
A local agent can set up tours, give advice and negotiate with sellers.
Similar homes
- from $424,9003 bd2 ba1.9k sqftTrinity Plan, Madison Farms, Madison, AL 35756New Construction
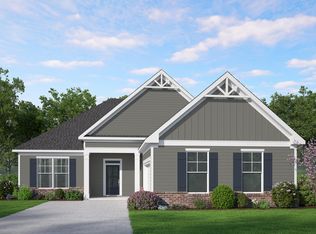 McKinley Homes
 - $524,9003 bd3 ba2.5k sqft9536 Abington Cove Blvd, Madison, AL 35757New Construction
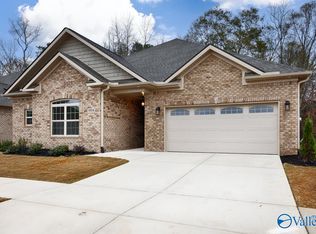 MLS ID #21924920, Debra Hancock. ValleyMLS
 - $524,9003 bd3 ba2.4k sqft9528 Abington Cove Blvd, Madison, AL 35757New Construction
 MLS ID #21924926, Debra Hancock. ValleyMLS
 - $519,9003 bd3 ba2.4k sqft9526 Abington Cove Blvd, Madison, AL 35757New Construction
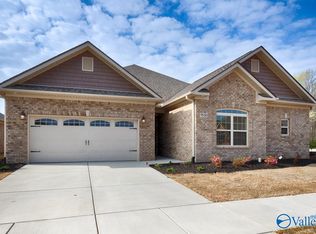 MLS ID #21924924, Debra Hancock. ValleyMLS
 - $402,4603 bd3 ba2.2k sqft103 Labyrinth Way, Madison, AL 35756New ConstructionValleyMLS
- $494,9005 bd3 ba2.9k sqft14872 Birchbark St, Athens, AL 35613For SaleMLS ID #21924943, Meike Fisk. ValleyMLS
- $349,9004 bd3 ba2.3k sqft13284 Gallop Quick Ct, Madison, AL 35756New ConstructionMLS ID #21917961, Abel Genao. ValleyMLS
- $399,0003 bd3 ba2.2k sqft201 Grove Village Way, Madison, AL 35758For SaleMLS ID #21920842, Tina Zhao. ValleyMLS
- $639,9004 bd3 ba3.4k sqft208 Miniver Pl, Madison, AL 35757New ConstructionMLS ID #21922434, Anthony Gosnell. ValleyMLS
- $346,8164 bd3 ba2k sqft119 Ted Childs Way, Madison, AL 35756New ConstructionValleyMLS
- $279,9003 bd3 ba1.7k sqft356 Smith Vasser Rd, Harvest, AL 35749For SaleMLS ID #21926762, Benjamin Waye. ValleyMLS
- $325,7054 bd3 ba1.8k sqft123 Ted Childs Way, Madison, AL 35756New ConstructionValleyMLS
- $489,9004 bd4 ba2.3k sqft17197 Blue Briar Cir, Athens, AL 35611New ConstructionMLS ID #21923010, Lisa Gregory. ValleyMLS
- $304,8504 bd2 ba1.8k sqft14187 Wildflower Dr, Harvest, AL 35749New ConstructionMLS ID #21925839, Jasmine Jones. ValleyMLS
- $525,0004 bd4 ba2.8k sqft76 Nicole Dr, Decatur, AL 35603For SaleMLS ID #21923530, Hollie Blackwood. ValleyMLS
- $304,8504 bd2 ba1.8k sqft14175 Wildflower Dr, Harvest, AL 35749New ConstructionMLS ID #21925840, Jasmine Jones. ValleyMLS
- $349,9904 bd3 ba2.5k sqft13906 Hill Place Ln, Athens, AL 35611For SaleMLS ID #21926673, Lou Montoya. ValleyMLS
- $360,6254 bd3 ba2.2k sqft15525 Mizewell Ln NW, Harvest, AL 35749New ConstructionValleyMLS
- from $362,9003 bd3 ba2.7k sqftThe Ashport K Plan, Evergreen Mill, Madison, AL 35756New ConstructionDavidson Homes, Inc.
- $435,4865 bd4 ba3.1k sqft20916 English Ivy Ln, Athens, AL 35611New ConstructionValleyMLS
