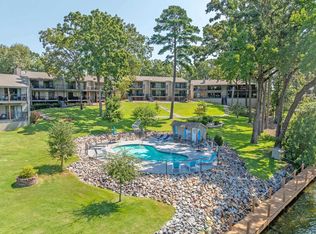
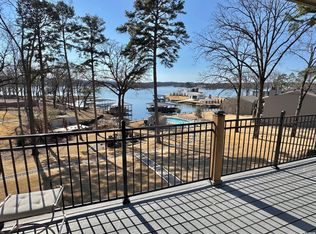
This well-appointed 3-bedroom, 2-bath Lake Hamilton condo offers a refined lakeside lifestyle with effortless convenience. The expansive balcony captures peaceful water views and extends the main living area for year-round enjoyment. A dedicated dining room provides space for entertaining, while the primary suite offers comfort with its oversized walk-in shower, double vanities, and substantial closet space. Owners benefit from community amenities including a swimming pool, boardwalk and common areas. New decks and roofs were recently installed throughout the complex. This is an ideal condo for a buyer seeking a quality lakefront residence or second home with convenient access to everything Hot Springs has to offer.
Active
$349,900
208 Daffodil St APT C2, Hot Springs, AR 71913
3beds
1,512sqft
Townhouse
Built in 1984
-- sqft lot
$-- Zestimate®
$231/sqft
$350/mo HOA
What's special
Expansive balconyPrimary suiteDouble vanitiesSubstantial closet spaceCaptures peaceful water viewsOversized walk-in showerBoardwalk and common areas
- 263 days |
- 260 |
- 6 |
Zillow last checked:
Listing updated:
Listed by:
Beau Durbin 501-609-6493,
ESQ. Realty Group - Hot Springs 501-255-0509
Source: CARMLS,MLS#: 25047544
Facts & features
Interior
Bedrooms & bathrooms
- Bedrooms: 3
- Bathrooms: 2
- Full bathrooms: 2
Rooms
- Room types: None
Dining room
- Features: Separate Dining Room
Heating
- Electric
Cooling
- Electric
Appliances
- Included: Free-Standing Range, Microwave, Electric Range, Dishwasher, Refrigerator, Washer, Dryer
Features
- Walk-In Closet(s), Ceiling Fan(s), Walk-in Shower, 3 Bedrooms Same Level
- Flooring: Carpet, Tile, Parquet
- Has fireplace: Yes
- Fireplace features: Woodburning-Site-Built
Interior area
- Total structure area: 1,512
- Total interior livable area: 1,512 sqft
Property
Parking
- Total spaces: 2
- Parking features: Two Car
Features
- Levels: One
- Stories: 1
- Patio & porch: Deck
- Has private pool: Yes
- Pool features: In Ground
- Has view: Yes
- View description: Lake
- Has water view: Yes
- Water view: Lake
- Waterfront features: Other (see remarks), Lake Front, Lake
- Body of water: Lake: Hamilton
Lot
- Features: Subdivided
Construction
Type & style
- Home type: Townhouse
- Architectural style: Traditional
- Property subtype: Townhouse
Materials
- Metal/Vinyl Siding
- Foundation: Pillar/Post/Pier
- Roof: Shingle
Condition
- New construction: No
- Year built: 1984
Utilities & green energy
- Electric: Elec-Municipal (+Entergy)
- Sewer: Public Sewer
- Water: Public
Community & HOA
Community
- Features: Pool, Mandatory Fee
- Subdivision: Sunbay HPR
HOA
- Has HOA: Yes
- Services included: Maintenance Structure, Pest Control, Maintenance Grounds, Trash
- HOA fee: $350 monthly
Location
- Region: Hot Springs
Financial & listing details
- Price per square foot: $231/sqft
- Annual tax amount: $2,680
- Date on market: 12/2/2025
- Road surface type: Paved
Estimated market value
Not available
Estimated sales range
Not available
Not available
Price history
| Date | Event | Price |
|---|---|---|
| 5/14/2026 | Price change | $349,900-2.5%$231/sqft |
Source:  HSDS #153434 Report a problem HSDS #153434 Report a problem | ||
| 4/13/2026 | Price change | $359,000-2.7%$237/sqft |
Source: HSDS #153434 Report a problem | ||
| 3/4/2026 | Price change | $369,000-4.2%$244/sqft |
Source: HSDS #153434 Report a problem | ||
| 12/1/2025 | Listed for sale | $385,000-9.4%$255/sqft |
Source: HSDS #153434 Report a problem | ||
| 10/8/2025 | Listing removed | $425,000$281/sqft |
Source: HSDS #150491 Report a problem | ||
| 4/14/2025 | Listed for sale | $425,000+114.6%$281/sqft |
Source: HSDS #150491 Report a problem | ||
| 6/15/2018 | Sold | $198,000-6.6%$131/sqft |
Source:  CARMLS #17035123 Report a problem CARMLS #17035123 Report a problem | ||
| 11/29/2017 | Listed for sale | $212,000$140/sqft |
Source: Rector Phillips Morse #17035123 Report a problem | ||
Public tax history
Tax history is unavailable.
Monthly payment
Est. payment
Payment breakdown
Explore the cost of this home by adjusting the details. Changes won't be saved.Climate risks
Neighborhood: 71913
Nearby schools
GreatSchools rating
- 4/10Oaklawn STEM Magnet SchoolGrades: PK-6Distance: 2.3 mi
- 5/10Hot Springs High SchoolGrades: 10-12Distance: 2.5 mi
- 8/10Park Magnet SchoolGrades: PK-6Distance: 2.8 mi
Schools provided by the listing agent
- Elementary: Hot Springs
- Middle: Hot Springs
- High: Hot Springs
Source: CARMLS. This data may not be complete. We recommend contacting the local school district to confirm school assignments for this home.
- $356,2503 bd2 ba1.4k sqft208 Daffodil St APT A4, Hot Springs, AR 71913Sold
- $267,5002 bd2 ba1k sqft208 Daffodil St APT B4, Hot Springs National Park, AR 71913Sold
- $280,0002 bd2 ba1k sqft208 Daffodil St APT B1, Hot Springs, AR 71913Sold

- $554,250-- bd-- ba-- sqft234 Daffodil St, Hot Springs National Park, AR 71913Off Market
- $973,6005 bd2 ba4.5k sqft214 Daffodil St, Hot Springs, AR 71913Off Market
- $229,300-- bd-- ba-- sqft220 Daffodil St, Hot Springs National Park, AR 71913Off Market
- $13,500-- bd-- ba-- sqft220 Daffodil St, Hot Springs National Park, AR 71913Off Market
- $3,750-- bd-- ba-- sqft220 Daffodil St, Hot Springs National Park, AR 71913Off Market
A local agent can set up tours, give advice and negotiate with sellers.
A local lender can help you make sure your offer is ready when you are.
Similar homes
- $365,0002 bd2 ba1.2k sqft310-310 Kleinshore Rd #B, Hot Springs National Park, AR 71913For Sale
 MLS ID #156766, Julie Shepperd, Trademark Real Estate, Inc.. HSDS
 - $365,0002 bd2 ba1.2k sqft310 B 2 Kleinshore Dr, Hot Springs National Park, AR 71913For Sale

 MLS ID #26032639, Julienne R Shepperd, Trademark Real Estate, Inc.. CARMLS
 - $345,0002 bd3 ba1.5k sqft108 Eagle View Ct, Hot Springs, AR 71913For Sale
 MLS ID #26032950, Jan Culp, Trademark Real Estate, Inc.. CARMLS
 - $319,0002 bd2 ba1.4k sqft220 Sunset Bay Rd APT 30, Hot Springs National Park, AR 71913For Sale
 MLS ID #26008902, Amy Allen, Century 21 Parker & Scroggins Realty - Sheridan. CARMLS
 - $350,0003 bd3 ba1.8k sqft109 Happy Isle Point, Hot Springs, AR 71913For SaleMLS ID #26027003, Tracey Wheelington, White Stone Real Estate. CARMLS
- $350,0002 bd2 ba1k sqft1319 Airport Rd Unit 2F, Hot Springs National Park, AR 71913For SaleMLS ID #26000106, Jean Clare Dickerson, Century 21 Parker & Scroggins Realty - Hot Springs. CARMLS
- $375,0002 bd2 ba1.2k sqft5371 Central Ave #6-C, Hot Springs National Park, AR 71913For SaleMLS ID #26032807, Karen S Hudspeth, McGraw Realtors - HS. CARMLS
- $339,0003 bd2 ba1.9k sqft(Undisclosed Address), Hot Springs, AR 71913For SaleMLS ID #26027944, Mark Biviano, McGraw Realtors - HSV. CARMLS
- $325,0003 bd3 ba1.8k sqft200 Hamilton Oaks Dr APT K2, Hot Springs National Park, AR 71913For SaleMLS ID #26012953, Amber White, White Stone Real Estate. CARMLS
- $379,0002 bd2 ba1k sqft1319 Airport Rd Unit 5A, Hot Springs National Park, AR 71913For SaleMLS ID #26024828, Regina E Thompson, RE/MAX Encore. CARMLS
- $380,0002 bd2 ba1.1k sqft120 Catalina Cir, Hot Springs, AR 71913For SaleMLS ID #26025032, Lindsey B Jordan, Hot Springs Realty. CARMLS
- $299,9002 bd2 ba1.4k sqft1141 Twin Points Rd APT D, Hot Springs National Park, AR 71913For SaleMLS ID #26004720, Robert Shannon, Hot Springs Realty. CARMLS
- $315,0002 bd2 ba1k sqft1319 Airport Rd Unit 1A, Hot Springs National Park, AR 71913For SaleMLS ID #26022292, David M Hall, The Goff Group Real Estate Company. CARMLS
- $383,9003 bd2 ba1.9k sqft114 Sand Pebble St, Hot Springs, AR 71913For SaleMLS ID #26019951, Mark Biviano, McGraw Realtors - HSV. CARMLS
- $365,0004 bd3 ba2.1k sqft335 Cimmaron St, Hot Springs, AR 71913For SaleMLS ID #26015300, Tara Jane W Norwood, White Stone Real Estate. CARMLS
- $340,0003 bd2 ba1.6k sqft152 Apple Blossom Pl, Hot Springs, AR 71913For SaleMLS ID #26014955, Jan Culp, Trademark Real Estate, Inc.. CARMLS
- $320,0002 bd2 ba1.2k sqft5371 Central Ave #6-L, Hot Springs National Park, AR 71913For SaleMLS ID #26028170, Amanda Sullivan, White Stone Real Estate. CARMLS
- $320,0002 bd2 ba1.2k sqft5371 Central Ave #6-I, Hot Springs National Park, AR 71913For SaleMLS ID #26028165, Amanda Sullivan, White Stone Real Estate. CARMLS
- $385,0002 bd2 ba1.1k sqft120 Catalina Cir APT 3A, Hot Springs National Park, AR 71913For SaleMLS ID #26016044, Bethany Brasfield, Trademark Real Estate, Inc.. CARMLS
- $335,0002 bd2 ba1.1k sqft152 Mimosa Point #C-6, Hot Springs National Park, AR 71913For SaleMLS ID #26017910, Michael D Morgridge, McGraw Realtors - HS. CARMLS
