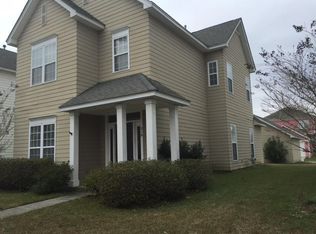
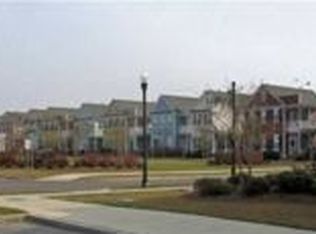
Welcome to 208 Dandelion Street, nestled in the sought after community of White Gables, where tree-lined streets and charming homes evoke the timeless character of historic downtown Charleston. The inviting open floor plan is thoughtfully designed for both comfortable everyday living and effortless entertaining. The spacious living area centers around a cozy gas fireplace and flows seamlessly into the well-appointed kitchen, featuring generous countertop and cabinet space, stainless steel appliances and a stylish tile backsplash. A convenient powder room completes the main level. Upstairs, you'll find a spacious primary suite with a private en-suite bathroom, along with two additional bedrooms and a second full bathroom.Step outside to enjoy the fully fenced backyard, complete with a fire pit, storage room, extended driveway and a brick paver patio that's perfect for grilling or relaxing with family and friends. Residents of White Gables enjoy an exceptional array of amenities, including an Olympic-sized swimming pool, kiddie pool, clubhouse, playground, tennis, pickleball, and basketball courts, scenic walking and jogging trails and numerous ponds throughout the community. Located in the highly regarded Dorchester District II School District, this home is just minutes from shopping and dining and only 3.5 miles from the shops, restaurants and events in historic downtown Summerville.
Active contingent
$309,900
208 Dandelion St, Summerville, SC 29483
3beds
1,344sqft
Single Family Residence
Built in 2003
4,356 Square Feet Lot
$308,000 Zestimate®
$231/sqft
$-- HOA
What's special
Cozy gas fireplaceBrick paver patioFire pitPrivate en-suite bathroomStainless steel appliancesWell-appointed kitchenStylish tile backsplash
- 36 days
- 358
- 30
Likely to sell faster than
Zillow last checked:
Listing updated:
Listed by:
Century 21 Expert Advisors
Source: CTMLS,MLS#: 26021894
Facts & features
Interior
Bedrooms & bathrooms
- Bedrooms: 3
- Bathrooms: 3
- Full bathrooms: 2
- 1/2 bathrooms: 1
Rooms
- Room types: Living/Dining Combo, Utility Room, Eat-In-Kitchen, Laundry, Pantry, Utility
Heating
- Natural Gas
Cooling
- Central Air
Appliances
- Laundry: Electric Dryer Hookup, Washer Hookup, Laundry Room
Features
- Ceiling - Smooth, Garden Tub/Shower, Walk-In Closet(s), Ceiling Fan(s), Eat-in Kitchen, Pantry
- Flooring: Carpet, Ceramic Tile, Laminate
- Windows: Window Treatments
- Number of fireplaces: 1
- Fireplace features: Gas Log, Living Room, One
Interior area
- Total structure area: 1,344
- Total interior livable area: 1,344 sqft
Video & virtual tour
Property
Parking
- Parking features: Off Street
Features
- Levels: Two
- Stories: 2
- Entry location: Ground Level
- Patio & porch: Porch
- Exterior features: Stoop
- Fencing: Vinyl
Lot
- Size: 4,356 Square Feet
- Features: 0 - .5 Acre
Details
- Additional structures: Storage
- Parcel number: 1361020005000
Construction
Type & style
- Home type: SingleFamily
- Architectural style: Charleston Single
- Property subtype: Single Family Residence
Materials
- Vinyl Siding
- Foundation: Slab
- Roof: Architectural
Condition
- New construction: No
- Year built: 2003
Utilities & green energy
- Sewer: Public Sewer
- Water: Public
- Utilities for property: Dominion Energy, Summerville CPW
Community & HOA
Community
- Features: Clubhouse, Other, Park, Pool, RV / Boat Storage, Tennis Court(s), Walk/Jog Trails
- Subdivision: White Gables
Location
- Region: Summerville
Financial & listing details
- Price per square foot: $231/sqft
- Tax assessed value: $296,953
- Annual tax amount: $2,857
- Date on market: 7/31/2026
- Listing terms: Any,Cash,Conventional,FHA,VA Loan
Estimated market value
$308,000
$293,000 - $323,000
$2,100/mo
Price history
| Date | Event | Price |
|---|---|---|
| 7/31/2026 | Listed for sale | $309,900+3.8%$231/sqft |
Source:  CTMLS #26021894 Report a problem CTMLS #26021894 Report a problem | ||
| 3/28/2023 | Sold | $298,500-2.1%$222/sqft |
Source: CTMLS #23003177 Report a problem | ||
| 2/22/2023 | Contingent | $304,950$227/sqft |
Source: CTMLS #23003177 Report a problem | ||
| 2/13/2023 | Price change | $304,950-1.6%$227/sqft |
Source: CTMLS #23003177 Report a problem | ||
| 1/27/2023 | Price change | $309,950-2.3%$231/sqft |
Source: CTMLS #23000442 Report a problem | ||
| 1/10/2023 | Listed for sale | $317,250+41.6%$236/sqft |
Source: CTMLS #23000442 Report a problem | ||
| 7/2/2020 | Sold | $224,000+1.8%$167/sqft |
Source: CTMLS #20012152 Report a problem | ||
| 5/10/2020 | Pending sale | $220,000$164/sqft |
Source: Brand Name Real Estate #20012152 Report a problem | ||
| 5/6/2020 | Listed for sale | $220,000+21.6%$164/sqft |
Source: Brand Name Real Estate #20012152 Report a problem | ||
| 4/14/2017 | Sold | $180,900-1.1%$135/sqft |
Source: CTMLS #17000748 Report a problem | ||
| 3/13/2017 | Pending sale | $182,900$136/sqft |
Source: 42nd Street Investments, LLC #17000748 Report a problem | ||
| 3/10/2017 | Price change | $182,900-1.6%$136/sqft |
Source: 42nd Street Investments, LLC #17000748 Report a problem | ||
| 2/9/2017 | Listed for sale | $185,900+30%$138/sqft |
Source: Charleston Trident Multiple Listing Service, Inc. #17000748 Report a problem | ||
| 11/2/2016 | Sold | $143,000-8.3%$106/sqft |
Source: Public Record Report a problem | ||
| 8/10/2016 | Price change | $156,000-2.5%$116/sqft |
Source: CENTURY 21 Expert Advisors #16018894 Report a problem | ||
| 7/18/2016 | Listed for sale | $160,000+24.9%$119/sqft |
Source: CENTURY 21 Expert Advisors #16018894 Report a problem | ||
| 4/8/2014 | Listing removed | $950$1/sqft |
Source: Lowcountry Property Management and Sales Report a problem | ||
| 2/3/2014 | Price change | $950-9.5%$1/sqft |
Source: Lowcountry Property Management and Sales Report a problem | ||
| 1/21/2014 | Price change | $1,050-4.5%$1/sqft |
Source: Lowcountry Property Management and Sales Report a problem | ||
| 12/14/2013 | Listed for rent | $1,100+7.3%$1/sqft |
Source: Lowcountry Property Management and Sales Report a problem | ||
| 6/8/2013 | Listing removed | $1,025$1/sqft |
Source: Lowcountry Property Management and Sales Report a problem | ||
| 5/21/2013 | Price change | $1,025-6.8%$1/sqft |
Source: Lowcountry Property Management and Sales Report a problem | ||
| 4/22/2013 | Listed for rent | $1,100$1/sqft |
Source: Lowcountry Property Management and Sales Report a problem | ||
| 6/16/2004 | Sold | $128,100$95/sqft |
Source: Public Record Report a problem | ||
Public tax history
| Year | Property taxes | Tax assessment |
|---|---|---|
| 2024 | $2,857 +27% | $11,878 +34.9% |
| 2023 | $2,250 +2.3% | $8,802 |
| 2022 | $2,200 +2.7% | $8,802 |
| 2021 | $2,143 | $8,802 +21.6% |
| 2020 | -- | $7,236 |
| 2019 | $1,646 | $7,236 -15.4% |
| 2018 | $1,646 +25.2% | $8,550 |
| 2017 | $1,314 | $8,550 |
| 2016 | $1,314 | $8,550 |
| 2015 | -- | $8,550 -93.9% |
| 2014 | -- | $139,725 +1567.4% |
| 2013 | $3,277 | $8,380 |
| 2012 | -- | $8,380 +72.4% |
| 2008 | -- | $4,860 |
Find assessor info on the county website
Monthly payment
Est. payment
Payment breakdown
Explore the cost of this home by adjusting the details. Changes won't be saved.Climate risks
Neighborhood: 29483
Nearby schools
Schools provided by the listing agent
- Elementary: Knightsville
- Middle: Dubose
- High: Summerville
Source: CTMLS. This data may not be complete. We recommend contacting the local school district to confirm school assignments for this home.

Similar homes
- $315,0003 bd3 ba1.3k sqft246 Corsair St, Summerville, SC 29483For Sale

 MLS ID #26024317, Trey Bessent. CTMLS
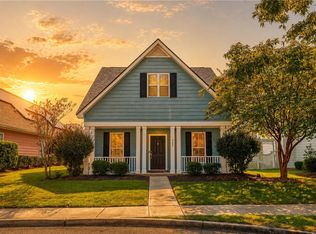
 - $330,0003 bd2 ba1.5k sqft307 Pimpernel St, Summerville, SC 29483For Sale
 MLS ID #26012236, Lisa Horan. CTMLS
 - $310,0003 bd3 ba1.6k sqft251 Trickle Dr, Summerville, SC 29483For Sale
 MLS ID #26015018, Debbie Cromer. CTMLS
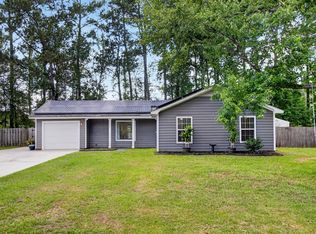
 - $285,0003 bd2 ba1.2k sqft450 Longleaf Dr, Summerville, SC 29483For Sale
 MLS ID #26015342, Jana Bantz. CTMLS
 - $305,0003 bd3 ba1.6k sqft136 Blue Jasmine Ln, Summerville, SC 29483For SaleMLS ID #26013666, Javonna Alexander. CTMLS
- $325,0003 bd3 ba1.5k sqft114 Coosawatchie St, Summerville, SC 29485For SaleMLS ID #26025053, Jenn Gallagher. CTMLS
- $344,9003 bd2 ba1.8k sqft156 Cotillion Cres, Summerville, SC 29483For SaleMLS ID #26022784, Brian Seitz. CTMLS
- $350,0004 bd3 ba1.8k sqft1038 Sterling Ln, Summerville, SC 29483For SaleMLS ID #26023081, Paul Bermingham. CTMLS
- $299,9993 bd4 ba1.7k sqft213 Hemingway Cir, Summerville, SC 29483For SaleMLS ID #26016742, Mary Riley. CTMLS
- $275,9002 bd2 ba1.1k sqft217 Barnwell St, Summerville, SC 29483For SaleMLS ID #26024251, Josh Stamps. CTMLS
- $305,0003 bd2 ba1.2k sqft122 Tyger St, Summerville, SC 29485For SaleMLS ID #26019639, Nick Streets. CTMLS
- $313,5003 bd2 ba1.2k sqft210 Salkahatchie St, Summerville, SC 29485For SaleMLS ID #26021132, Mark Nobles. CTMLS
- $310,0003 bd3 ba1.5k sqft144 Two Pond Loop, Ladson, SC 29456For SaleMLS ID #26023221, Heather Hansen. CTMLS
- $360,0004 bd2 ba1.7k sqft160 Lagoona Dr, Summerville, SC 29483For SaleMLS ID #26021554, Heather Do Souto. CTMLS
- $365,0003 bd3 ba1.7k sqft119 Petrell Rd, Summerville, SC 29483For SaleMLS ID #26021775, Sherry Swift. CTMLS
- $279,0003 bd3 ba1.6k sqft406 Poplar Grove Pl, Summerville, SC 29483For SaleMLS ID #26016574, Kimberly Greco. CTMLS
- $370,0003 bd3 ba1.6k sqft103 Pacolet St, Summerville, SC 29485For SaleMLS ID #26023580, Dave Friedman. CTMLS
- $340,0003 bd3 ba1.6k sqft9271 Ayscough Rd, Summerville, SC 29485For SaleMLS ID #26022523, Trey Bessent. CTMLS
- $272,0003 bd3 ba1.6k sqft1105 Poplar Grove Pl, Summerville, SC 29483For SaleMLS ID #26023270, Rachel Barry. CTMLS
- $390,0003 bd3 ba1.8k sqft425 Ribbon Rd, Summerville, SC 29483For SaleMLS ID #26021940, Chris Phillips. CTMLS
