Skip main navigation
Active under contract
  • Price cut: $30K (7/24)
    $495,000

    208 Daybreak Cv, Buda, TX 78610

    3beds
    1,851sqft
    : 
    $3,520/mo
    Get pre-qualified
    Single Family Residence
    Built in 1985
    0.51 Acres Lot
    $-- Zestimate®
    $267/sqft
    $82/mo HOA

    What's special

    Striking stone wood-burning fireplaceOpen-concept floor planNew garage doorStainless steel appliancesUpdated blinds throughoutNew wood-like vinyl flooringQuartz countertops
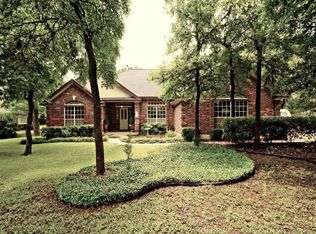
    HUGE price improvement!! Discover beautifully updated Hill Country living in the sought-after Coves of Cimarron. Nestled on a spacious, xeriscaped 0.509-acre cul-de-sac lot, this 3-bedroom, 2-bath home offers 1,851 square feet of beautifully designed living space with modern updates and timeless charm. The remodeled kitchen features quartz countertops, a stunning copper farmhouse sink, stainless steel appliances, custom cabinetry, additional storage, a movable island, breakfast bar seating, and an oversized picture window overlooking the backyard oasis. The open-concept floor plan flows seamlessly into the spacious living room with a striking stone wood-burning fireplace, making it ideal for entertaining and everyday living. Recent improvements include new wood-like vinyl flooring, updated blinds throughout, a new garage door, enhanced laundry room storage, and a climate-controlled office/flex room created within the garage. Outdoors, enjoy mature shade trees, xeriscape landscaping, a tranquil koi pond, covered patio, and a 16' x 10' workshop with expanded storage. Located in Hays CISD and served by Carpenter Hill Elementary, Eric Dahlstrom Middle School, and Johnson High School, this move-in-ready property combines peaceful surroundings with convenient access to shopping, dining, and major commuter routes.
    44 days
    |
    726
    |
    42
    |

    Zillow last checked:

    Listing updated:

    Listed by:

    Kerri Espinoza kerriespinoza@kw.com,

    Keller Williams Realty (512) 312-1626

    Source: Unlock MLS,MLS#: 2413862MLS Logo

      Facts & features

      Interior

      Bedrooms & bathrooms
      • Bedrooms: 3
      • Bathrooms: 2
      • Full bathrooms: 2
      • Main level bedrooms: 3
      Primary bedroom
      • Features: Ceiling Fan(s)
      • Level: Main
      Primary bathroom
      • Features: Double Vanity, Natural Woodwork, Separate Shower, Soaking Tub, Two Primary Closets
      • Level: Main
      Kitchen
      • Description: New kitchen remodel with addtional storage and cabinets.
      • Features: Breakfast Bar, Quartz Counters, Dining Area, Natural Woodwork, Open to Family Room, Pantry, See Remarks
      • Level: Main
      Heating
      • Central
      Cooling
      • Ceiling Fan(s), Central Air
      Appliances
      • Included: Dishwasher, Dryer, Microwave, Free-Standing Gas Oven, Free-Standing Gas Range, Refrigerator, Stainless Steel Appliance(s), Washer
      Features
      • Breakfast Bar, Built-in Features, Ceiling Fan(s), Kitchen Island, Open Floorplan, Pantry, Primary Bedroom on Main, Recessed Lighting
      • Flooring: Tile, Vinyl
      • Windows: Blinds
      • Number of fireplaces: 1
      • Fireplace features: Living Room, Stone, Wood Burning
      Interior area
      • Total interior livable area: 1,851 sqft
      Video & virtual tour

      Property

      Parking
      • Total spaces: 2
      • Parking features: Garage Faces Side
      • Garage spaces: 2
      Accessibility
      • Accessibility features: None
      Features
      • Levels: One
      • Stories: 1
      • Patio & porch: Covered, Rear Porch
      • Exterior features: Private Yard
      • Pool features: None
      • Fencing: Privacy, Wood
      • Has view: Yes
      • View description: Neighborhood, Trees/Woods
      • Waterfront features: See Remarks
      Lot
      • Size: 0.51 Acres
      • Features: Back Yard, Cul-De-Sac, Native Plants, Trees-Large (Over 40 Ft), Many Trees, Xeriscape
      Details
      • Additional structures: Outbuilding, Shed(s)
      • Parcel number: 1121300002007002
      • Special conditions: Standard

      Construction

      Type & style
      • Home type: SingleFamily
      • Property subtype: Single Family Residence
      Materials
      • Foundation: Pillar/Post/Pier
      • Roof: Composition
      Condition
      • Resale
      • New construction: No
      • Year built: 1985

      Utilities & green energy

      • Sewer: Septic Tank
      • Water: Private
      • Utilities for property: Cable Available, Electricity Connected, Internet-Cable, Propane, Water Connected

      Community & HOA

      Community
      • Features: Pool, Tennis Court(s)
      • Subdivision: Coves Of Cimarron
      HOA
      • Has HOA: Yes
      • Services included: Common Area Maintenance
      • HOA fee: $82 monthly
      • HOA name: Coves of Cimarron
      Location
      • Region: Buda

      Financial & listing details

      • Price per square foot: $267/sqft
      • Tax assessed value: $475,870
      • Annual tax amount: $8,693
      • Date on market: 7/10/2026
      • Listing terms: Cash,Conventional,FHA,VA Loan
      • Electric utility on property: Yes

        Estimated market value

        Not available

        Estimated sales range

        Not available

        Not available

        Price history

        DateEventPrice
        8/11/2026Contingent$495,000$267/sqft
        Source: Unlock MLS #2413862 Report a problem
        7/24/2026Price change$495,000-5.7%$267/sqft
        Source: Unlock MLS #2413862 Report a problem
        7/10/2026Listed for sale$525,000+69.4%$284/sqft
        Source: Unlock MLS #2413862 Report a problem
        9/4/2019Sold--
        Source: Agent Provided Report a problem
        7/16/2019Pending sale$310,000$167/sqft
        Source: John B. Sanford R.E. Services #2602950 Report a problem
        5/25/2019Price change$310,000-3.1%$167/sqft
        Source: John B. Sanford R.E. Services #2602950 Report a problem
        5/3/2019Listed for sale$320,000+73%$173/sqft
        Source: John B. Sanford R.E. Services #2602950 Report a problem
        4/30/2011Listing removed$185,000$100/sqft
        Source: KWRI-1, LTD #6487902 Report a problem
        3/17/2011Pending sale$185,000$100/sqft
        Source: KWRI-1, LTD #6487902 Report a problem
        11/21/2010Price change$185,000-4.6%$100/sqft
        Source: KWRI-1, LTD #6403097 Report a problem
        9/20/2010Listed for sale$194,000$105/sqft
        Source: KWRI-1, LTD #6403097 Report a problem

        Public tax history

        YearProperty taxesTax assessment
        2025-- $475,870 +10.4%
        2024$7,647 -3.9%$431,130 -7.4%
        2023$7,961 -3%$465,367 +8.2%
        2022$8,207 +27.5%$430,000 +35.3%
        2021$6,439 -0.4%$317,780 +3.5%
        2020$6,465 +6.4%$307,030 +3%
        2019$6,077 +2.2%$298,060 +4.3%
        2018$5,946 +6.3%$285,640 +6.2%
        2017$5,596 +10%$269,027 +10%
        2016$5,088 +17.1%$244,570 +7.7%
        2015$4,345 $227,062 +10%
        2014$4,345 $206,420 +6.6%
        2013-- $193,560
        2012-- $193,560
        2011-- $193,560
        2010-- $193,560 +0.1%
        2009-- $193,330 +3.7%
        2007-- $186,410 +3.8%
        2006-- $179,570 +3.1%
        2005-- $174,110
        2004-- $174,110
        2003-- $174,110 +8%
        2002-- $161,230 +8.1%
        2001-- $149,190 +2.5%
        2000-- $145,600
        Find assessor info on the county website

        Monthly payment

        Est. payment

        Payment breakdown

        Explore the cost of this home by adjusting the details. Changes won't be saved.
        All calculations are estimates and provided by Zillow, Inc. for informational purposes only. Actual amounts may vary.
        HOA fees may include property taxes on listings classified as Co-Ops. Contact the listing agent and/or owner for fee details.
        See how much you could borrow to make a competitive offer.

        Climate risks

        Neighborhood: 78610

        Getting around

        1 / 100
        Car-Dependent
        25 / 100
        Somewhat Bikeable

        Nearby schools

        GreatSchools rating
        Schools provided by the listing agent
        • Elementary: Carpenter Hill
        • Middle: Eric Dahlstrom
        • High: Johnson High School
        • District: HaysCONSISD

        Source: Unlock MLS. This data may not be complete. We recommend contacting the local school district to confirm school assignments for this home.

        A local agent can set up tours, give advice and negotiate with sellers.

        A local lender can help you make sure your offer is ready when you are.

        Browse local experts

        Similar homes