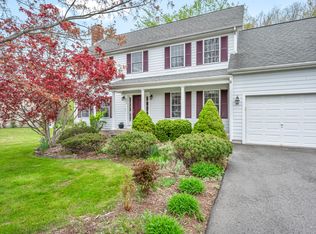
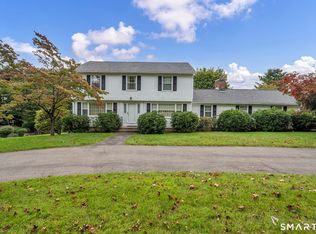
Welcome to Westfort Highlands! This wonderful Colonial, tucked away in a sought-after private subdivision, offers space, charm, and plenty of room to make it your own. From the moment you enter, you'll be impressed by the amazing staircase and welcoming foyer. This beautiful home features 4 bedrooms, 2.5 baths, and a 2-car attached garage, situated on a gorgeous .64-acre landscaped lot complete with a fire pit and plenty of outdoor space to enjoy. The main level features hardwood flooring throughout, a spacious living room with fireplace, formal dining room, den or office, and a kitchen with access to the deck-perfect for entertaining or relaxing. Upstairs, you'll find generously sized bedrooms plus a bonus room above the garage, ideal for a playroom, home office, guest space, or additional bedroom. The fully finished walk-out lower level provides even more living space and offers endless possibilities as an in-law suite, man cave, recreation room, or additional family living area. With a beautiful setting, versatile living spaces, and a wonderful neighborhood, this Westfort Highlands Colonial is truly a must-see!
Accepting backups
$614,900
208 Debbie Drive, Meriden, CT 06451
4beds
4,096sqft
Single Family Residence
Built in 2005
0.64 Acres Lot
$639,500 Zestimate®
$150/sqft
$110/mo HOA
What's special
Den or officeAmazing staircaseFire pitFormal dining roomGenerously sized bedroomsHardwood flooring throughoutWelcoming foyer
- 7 days
- 330
- 24
Zillow last checked:
Listing updated:
Listed by:
NATUZZA'S TEAM AT WILLIAM RAVEIS REAL ESTATE,
Natuzza Dimasi (203)715-3500,
William Raveis Real Estate 860-344-1658
Source: Smart MLS,MLS#: 24211287
Facts & features
Interior
Bedrooms & bathrooms
- Bedrooms: 4
- Bathrooms: 3
- Full bathrooms: 2
- 1/2 bathrooms: 1
Rooms
- Room types: Exercise Room, Gym, Music Room
Primary bedroom
- Level: Upper
Bedroom
- Level: Upper
Bedroom
- Level: Upper
Bedroom
- Level: Upper
Dining room
- Features: Hardwood Floor
- Level: Main
Family room
- Level: Lower
Living room
- Features: Fireplace, Hardwood Floor
- Level: Main
Media room
- Level: Lower
Office
- Level: Lower
Rec play room
- Level: Upper
Heating
- Forced Air, Natural Gas
Cooling
- Central Air
Appliances
- Included: Oven/Range, Microwave, Refrigerator, Dishwasher, Water Heater
- Laundry: Main Level
Features
- Basement: Full,Finished,Liveable Space
- Attic: Pull Down Stairs
- Number of fireplaces: 1
Interior area
- Total structure area: 4,096
- Total interior livable area: 4,096 sqft
- Finished area above ground: 2,846
- Finished area below ground: 1,250
Property
Parking
- Total spaces: 6
- Parking features: Attached, Driveway, Garage Door Opener, Private, Paved
- Attached garage spaces: 2
- Has uncovered spaces: Yes
Lot
- Size: 0.64 Acres
- Features: Subdivided, Cleared, Landscaped
Details
- Parcel number: 2422126
- Zoning: R-R
Construction
Type & style
- Home type: SingleFamily
- Architectural style: Colonial
- Property subtype: Single Family Residence
Materials
- Vinyl Siding
- Foundation: Concrete Perimeter
- Roof: Asphalt
Condition
- New construction: No
- Year built: 2005
Utilities & green energy
- Sewer: Public Sewer
- Water: Public
- Utilities for property: Cable Available
Community & HOA
Community
- Subdivision: South Meriden
HOA
- Has HOA: Yes
- Amenities included: Management
- Services included: Snow Removal, Road Maintenance
- HOA fee: $110 monthly
Location
- Region: Meriden
Financial & listing details
- Price per square foot: $150/sqft
- Tax assessed value: $325,290
- Annual tax amount: $13,044
- Date on market: 10/1/2026
Estimated market value
$639,500
$608,000 - $671,000
$3,781/mo
Price history
| Date | Event | Price |
|---|---|---|
| 10/1/2026 | Listed for sale | $614,900+66.2%$150/sqft |
Source:  Smart MLS #24211287 Report a problem Smart MLS #24211287 Report a problem | ||
| 12/4/2008 | Sold | $369,900$90/sqft |
Source: Smart MLS #N268869 Report a problem | ||
| 10/26/2008 | Price change | $369,900-7.5%$90/sqft |
Source: NRT TriStates #N268869 Report a problem | ||
| 6/28/2008 | Price change | $399,900-3.6%$98/sqft |
Source: NRT TriStates #N268869 Report a problem | ||
| 6/19/2008 | Listed for sale | $415,000+5.2%$101/sqft |
Source: NRT TriStates #N268869 Report a problem | ||
| 9/30/2005 | Sold | $394,660+338.5%$96/sqft |
Source: Smart MLS #N229321 Report a problem | ||
| 4/14/2003 | Sold | $90,000$22/sqft |
Source: Smart MLS #N193872 Report a problem | ||
Public tax history
| Year | Property taxes | Tax assessment |
|---|---|---|
| 2025 | $13,044 +10.4% | $325,290 |
| 2024 | $11,811 +4.4% | $325,290 |
| 2023 | $11,317 +5.5% | $325,290 |
| 2022 | $10,731 +9.8% | $325,290 +36% |
| 2021 | $9,773 0% | $239,190 |
| 2020 | $9,773 +0% | $239,190 |
| 2019 | $9,773 -0.4% | $239,190 |
| 2018 | $9,816 +2.8% | $239,190 |
| 2017 | $9,548 -5.5% | $239,190 -11.3% |
| 2016 | $10,103 +2.3% | $269,640 |
| 2015 | $9,877 +2.5% | $269,640 |
| 2014 | $9,637 -28.5% | $269,640 -30% |
| 2013 | $13,478 +61% | $385,200 +35.9% |
| 2010 | $8,369 +2.4% | $283,410 |
| 2009 | $8,176 -3.5% | $283,410 |
| 2008 | $8,471 +6.9% | $283,410 |
| 2007 | $7,924 +302.8% | $283,410 +507.9% |
| 2006 | $1,967 +16.3% | $46,620 +11.2% |
| 2005 | $1,691 -81.9% | $41,930 -84.4% |
| 2004 | $9,320 | $268,590 |
Find assessor info on the county website
Monthly payment
Est. payment
Payment breakdown
Explore the cost of this home by adjusting the details. Changes won't be saved.Climate risks
Neighborhood: 06451
Nearby schools
Schools provided by the listing agent
- Elementary: Hanover
- Middle: Lincoln
- High: Orville H. Platt
Source: Smart MLS. This data may not be complete. We recommend contacting the local school district to confirm school assignments for this home.

Similar homes
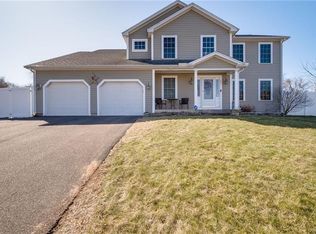
- $649,0005 bd4 ba4k sqft30 Rolling Hills Drive, Meriden, CT 06451For Sale
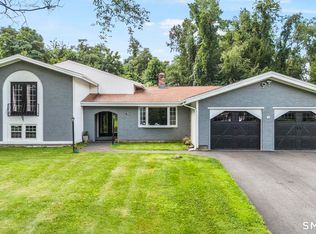
 MLS ID #24197172, Lauren Freedman, Coldwell Banker Realty. Smart MLS
 - $584,9994 bd5 ba3.2k sqft265 Brownstone Ridge, Meriden, CT 06451For Sale
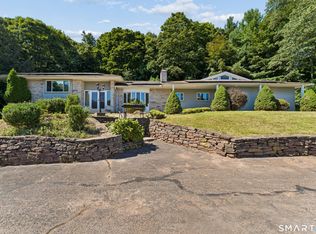 MLS ID #24206264, Kimmy Vendryes-Martin, LPT Realty. Smart MLS
 - $--4 bd3 ba2.6k sqft79 Atkins St, Meriden, CT 06450Auction
 Auction.com 2
 - $499,0003 bd4 ba2.5k sqft110 Goodspeed Avenue, Meriden, CT 06451For Sale
 MLS ID #24209964, Mary J. Edeen, Berkshire Hathaway NE Prop.. Smart MLS
 - $649,9004 bd4 ba3k sqft274 Riverside Drive, Meriden, CT 06451New ConstructionMLS ID #24190539, Michael Dziedzic, Precision Realty LLC. Smart MLS
- $639,0004 bd4 ba4k sqft44 Sophia Court, Meriden, CT 06450For SaleMLS ID #24208785, Akiba Watts, Call It Closed Realty. Smart MLS
- $419,9004 bd2 ba2.4k sqft19 Smithfield Avenue, Meriden, CT 06451For SaleMLS ID #24202001, Natuzza Dimasi, William Raveis Real Estate. Smart MLS
- $599,0003 bd4 ba2.3k sqft531 Blacks Road, Cheshire, CT 06410For SaleMLS ID #24209218, Cindy Cox, William Raveis Real Estate. Smart MLS
- $780,0004 bd4 ba2.7k sqft32 White Sail Drive, Southington, CT 06489For SaleMLS ID #24211433, Rachel A. Mayo, Realty 3 CT. Smart MLS
- $619,9004 bd3 ba2.8k sqft11 Trumbull Drive, Wallingford, CT 06492For SaleMLS ID #24201435, Mary Sutera, Carbutti & Co., Realtors. Smart MLS
- $629,9004 bd3 ba2.9k sqft1 James Place, Plainville, CT 06062For SaleMLS ID #24206739, Doreen Corriveau, KW Legacy Partners. Smart MLS
- $579,9003 bd3 ba2.4k sqft75 Tree Hill Road, Berlin, CT 06037For SaleMLS ID #24211736, Chelsea Stinson, Lake Homes Realty, LLC. Smart MLS
- $469,9005 bd2 ba2.1k sqft34 Fawn Drive, Meriden, CT 06451For SaleMLS ID #24202742, Kristen Heinrich, BHGRE Gaetano Marra Homes. Smart MLS
- $372,5004 bd2 ba2.2k sqft118 Reservoir Avenue, Meriden, CT 06451For SaleMLS ID #24209830, Carl Chisem Jr., William Raveis Real Estate. Smart MLS
- $649,0003 bd3 ba2.2k sqft139 South End Road, Southington, CT 06489For SaleMLS ID #24207174, Karen A. Johnson, Coldwell Banker Calabro. Smart MLS
- $689,9004 bd3 ba3.2k sqft1 Bayberry Road, Prospect, CT 06712For SaleMLS ID #24208947, Mark P. Tavares, Mark Tavares Realty, LLC. Smart MLS
- $599,0004 bd3 ba2.2k sqft25 Wanda Lane, Middletown, CT 06457For SaleMLS ID #24208360, Jorge Zea, Jorge A. Zea. Smart MLS
- $449,9003 bd4 ba2k sqft35 Lou Ann Terrace, Meriden, CT 06450For SaleMLS ID #24210197, Alaina E. Capasso, Advise Realty Services. Smart MLS
- $609,9003 bd3 ba2.1k sqft77 School House Road, Wallingford, CT 06492For SaleMLS ID #24200838, Tracie R. Sires, Press/Cuozzo Realtors. Smart MLS
- $525,0004 bd3 ba3.5k sqft89 Shweky Lane, Southington, CT 06489For SaleMLS ID #24176031, Colleen Mattatall, Century 21 Clemens Group. Smart MLS
