Completely transformed and move-in ready! This home has undergone an extensive renovation featuring all new windows and exterior doors (including garage doors and openers), a stunning new kitchen with custom cabinetry, quartzite countertops, and brand-new stainless-steel appliances. You'll find beautifully renovated bathrooms with new vanities, toilets, bathtub, walk-in shower, and custom tile work. New luxury vinyl plank flooring flows throughout the home, complemented by fresh, neutral interior paint, updated LED recessed lighting, new overhead and exterior light fixtures, and new hardware on all interior and exterior doors. Major system upgrades include a new AC system, enhanced landscaping, refreshed fencing and deck, and countless additional improvements.
Sold for $430,000
$430,000
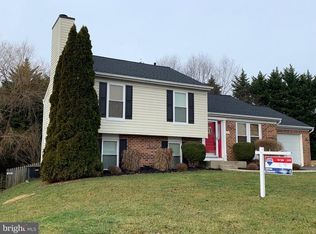
208 Decoy Dr, Havre De Grace, MD 21078
4beds
1,545sqft
Single Family Residence
Built in 1995
8,202 Square Feet Lot
$430,100 Zestimate®
$278/sqft
$2,530 Estimated rent
Home value
$430,100
$409,000 - $452,000
$2,530/mo
Zestimate® history
Owner options
List your home for rent
$2,530/mo
Rent Zestimate®
Find your next renter with Zillow Rental Manager. Plus, with online applications, you can quickly screen prospective tenants – for free.
$2,530/mo
Rent Zestimate®
Refinance and save
$2,835/mo
Est. payment
Refinancing to a lower rate could help reduce your monthly payments and save thousands over the life of the loan.
$2,835/mo
Est. payment
Explore your selling options
Work with a Zillow partner agent
Leverage their expertise and Zillow's premium Showcase listings to get your home seen by more buyers.
Get startedList with your own agent
Get your home in front of millions of buyers by listing it on Zillow.
Learn how to do itSell it yourself
Take full control of how buyers see your home on Zillow by listing For Sale by Owner (FSBO).
List your homeWhat's special
Beautifully renovated bathroomsRefreshed fencing and deckEnhanced landscapingCustom tile workWalk-in showerFresh neutral interior paintNew vanities
Zillow last checked:
Listing updated:
Listed by:
Laura Snyder 410-375-5779,
American Premier Realty, LLC,
Listing Team: Laura Snyder Home Group
Bought with:
Stacey Messercola, 674623
Signature Realty Group, LLC
Source: Bright MLS,MLS#: MDHR2056566
Facts & features
Interior
Bedrooms & bathrooms
- Bedrooms: 4
- Bathrooms: 3
- Full bathrooms: 2
- 1/2 bathrooms: 1
- Main level bathrooms: 2
- Main level bedrooms: 3
Rooms
- Room types: Living Room, Dining Room, Primary Bedroom, Bedroom 2, Bedroom 3, Kitchen, Family Room, Laundry, Bathroom 2, Primary Bathroom, Half Bath
Primary bedroom
- Level: Main
- Area: 195 Square Feet
- Dimensions: 15 X 13
Bedroom 2
- Features: Flooring - Luxury Vinyl Plank, Lighting - Ceiling
- Level: Main
- Area: 110 Square Feet
- Dimensions: 10 X 11
Bedroom 3
- Features: Flooring - Luxury Vinyl Plank, Lighting - Ceiling
- Level: Main
- Area: 110 Square Feet
- Dimensions: 11 X 10
Primary bathroom
- Features: Flooring - Luxury Vinyl Plank, Bathroom - Walk-In Shower, Attached Bathroom
- Level: Main
- Area: 42 Square Feet
- Dimensions: 7 X 6
Bathroom 2
- Features: Flooring - Luxury Vinyl Plank, Bathroom - Tub Shower
- Level: Main
- Area: 42 Square Feet
- Dimensions: 7 X 6
Dining room
- Features: Flooring - Luxury Vinyl Plank, Recessed Lighting
- Level: Main
- Area: 132 Square Feet
- Dimensions: 11 X 12
Family room
- Features: Flooring - Luxury Vinyl Plank, Lighting - Ceiling
- Level: Lower
- Area: 264 Square Feet
- Dimensions: 22 X 12
Half bath
- Features: Flooring - Luxury Vinyl Plank, Lighting - Ceiling
- Level: Lower
- Area: 20 Square Feet
- Dimensions: 4 X 5
Kitchen
- Features: Flooring - Luxury Vinyl Plank, Countertop(s) - Quartz
- Level: Main
- Area: 192 Square Feet
- Dimensions: 16 X 12
Laundry
- Level: Lower
- Area: 110 Square Feet
- Dimensions: 11 X 10
Living room
- Features: Recessed Lighting, Flooring - Luxury Vinyl Plank
- Level: Main
- Area: 216 Square Feet
- Dimensions: 18 X 12
Heating
- Forced Air, Natural Gas
Cooling
- Central Air, Electric
Appliances
- Included: Dishwasher, Disposal, Dryer, Oven/Range - Gas, Refrigerator, Washer, Gas Water Heater
- Laundry: Dryer In Unit, Washer In Unit, Lower Level, Washer/Dryer Hookups Only, Laundry Room
Features
- Kitchen - Country, Dining Area, Upgraded Countertops, Entry Level Bedroom, Primary Bath(s), Floor Plan - Traditional, Attic, Bathroom - Stall Shower, Bathroom - Tub Shower, Breakfast Area, Ceiling Fan(s), Eat-in Kitchen, Pantry, Recessed Lighting, Dry Wall, 9'+ Ceilings
- Flooring: Ceramic Tile, Carpet, Laminate
- Doors: Storm Door(s), Sliding Glass
- Windows: Screens, Window Treatments
- Basement: Rear Entrance,Sump Pump,Finished,Walk-Out Access,Heated,Improved
- Has fireplace: No
Interior area
- Total structure area: 1,545
- Total interior livable area: 1,545 sqft
- Finished area above ground: 1,145
- Finished area below ground: 400
Property
Parking
- Total spaces: 4
- Parking features: Inside Entrance, Garage Door Opener, Garage Faces Front, Oversized, Concrete, Attached, Driveway
- Attached garage spaces: 2
- Uncovered spaces: 2
Accessibility
- Accessibility features: 2+ Access Exits
Features
- Levels: Bi-Level,Split Foyer,Two
- Stories: 2
- Patio & porch: Deck
- Exterior features: Sidewalks
- Pool features: None
- Fencing: Back Yard,Wood
Lot
- Size: 8,202 Square Feet
- Features: Backs to Trees
Details
- Additional structures: Above Grade, Below Grade
- Parcel number: 1306048145
- Zoning: R1
- Special conditions: Standard
Construction
Type & style
- Home type: SingleFamily
- Property subtype: Single Family Residence
Materials
- Vinyl Siding
- Foundation: Permanent
- Roof: Architectural Shingle
Condition
- Excellent
- New construction: No
- Year built: 1995
Utilities & green energy
- Sewer: Public Sewer
- Water: Public
- Utilities for property: DSL
Community & HOA
Community
- Security: Smoke Detector(s)
- Subdivision: Grace Harbour
HOA
- Has HOA: Yes
- Services included: Common Area Maintenance
- HOA fee: $193 annually
- HOA name: GRACE HARBOUR HOA
Location
- Region: Havre De Grace
- Municipality: Havre de Grace
Financial & listing details
- Price per square foot: $278/sqft
- Tax assessed value: $274,733
- Annual tax amount: $3,946
- Date on market: 6/26/2026
- Listing agreement: Exclusive Right To Sell
- Listing terms: Cash,Conventional,FHA,Private Financing Available
- Ownership: Fee Simple
Price history
| Date | Event | Price |
|---|---|---|
| 7/30/2026 | Sold | $430,000+1.2%$278/sqft |
Source:  Bright MLS #MDHR2056566 Report a problem Bright MLS #MDHR2056566 Report a problem | ||
| 7/2/2026 | Pending sale | $425,000$275/sqft |
Source: Bright MLS #MDHR2056566 Report a problem | ||
| 6/26/2026 | Listed for sale | $425,000+53.4%$275/sqft |
Source: Bright MLS #MDHR2056566 Report a problem | ||
| 2/12/2026 | Sold | $277,000+10.8%$179/sqft |
Source: Bright MLS #MDHR2050614 Report a problem | ||
| 1/13/2026 | Pending sale | $250,000$162/sqft |
Source: Bright MLS #MDHR2050614 Report a problem | ||
| 1/10/2026 | Listed for sale | $250,000-11.7%$162/sqft |
Source: Bright MLS #MDHR2050614 Report a problem | ||
| 2/17/2006 | Sold | $283,000+57.2%$183/sqft |
Source: Public Record Report a problem | ||
| 11/24/2003 | Sold | $180,000+51%$117/sqft |
Source: Public Record Report a problem | ||
| 8/25/1995 | Sold | $119,231$77/sqft |
Source: Public Record Report a problem | ||
Public tax history
| Year | Property taxes | Tax assessment |
|---|---|---|
| 2025 | $2,455 -34% | $259,867 +6.1% |
| 2024 | $3,720 +3.1% | $245,000 +3.1% |
| 2023 | $3,607 +3.2% | $237,567 -3% |
| 2022 | $3,494 +0% | $245,000 +10% |
| 2021 | $3,493 +1.4% | $222,700 +1.6% |
| 2020 | $3,445 +1.6% | $219,300 -1.5% |
| 2019 | $3,391 +1.6% | $222,700 +4.8% |
| 2018 | $3,338 | $212,500 |
| 2017 | $3,338 | $212,500 |
| 2016 | -- | $212,500 -1% |
| 2015 | -- | $214,600 |
| 2014 | $2,206 | $214,600 |
| 2013 | -- | $214,600 -2.8% |
| 2012 | -- | $220,800 |
| 2011 | -- | $220,800 |
| 2010 | -- | $220,800 -19.9% |
| 2009 | -- | $275,760 +16.4% |
| 2008 | -- | $236,920 +19.6% |
| 2007 | -- | $198,080 +24.4% |
| 2006 | -- | $159,240 +7% |
| 2005 | -- | $148,826 +7.5% |
| 2004 | -- | $138,413 +8.1% |
| 2003 | -- | $128,000 +2.5% |
| 2002 | -- | $124,902 +2.5% |
| 2001 | -- | $121,806 |
Find assessor info on the county website
Neighborhood: 21078
Nearby homes
- $401,300-- bd2 ba1.1k sqft111 Widgeon Dr, Havre De Grace, MD 21078Off Market
- $412,600-- bd2 ba1.3k sqft301 Barrows Ct, Havre De Grace, MD 21078Off Market
- $426,1004 bd2 ba1.7k sqft303 Barrows Ct, Havre De Grace, MD 21078Off Market
- $392,500-- bd2 ba1.8k sqft109 Widgeon Dr, Havre De Grace, MD 21078Off Market
- $334,000-- bd1 ba1.2k sqft305 Barrows Ct, Havre De Grace, MD 21078Off Market
- $356,400-- bd1 ba1.3k sqft211 Drake Ct, Havre De Grace, MD 21078Off Market
- $467,7004 bd4 ba2.4k sqft208 Eider Ct, Havre De Grace, MD 21078Off Market
- $413,700-- bd3 ba1.2k sqft107 Widgeon Dr, Havre De Grace, MD 21078Off Market
Nearby schools
GreatSchools rating
- 6/10Meadowvale Elementary SchoolGrades: PK-5Distance: 0.8 mi
- 7/10Havre De Grace Middle SchoolGrades: 6-8Distance: 1.4 mi
- 6/10Havre De Grace High SchoolGrades: 9-12Distance: 1.4 mi
Schools provided by the listing agent
- Elementary: Meadowvale
- Middle: Havre De Grace
- High: Havre De Grace
- District: Harford County Public Schools
Source: Bright MLS. This data may not be complete. We recommend contacting the local school district to confirm school assignments for this home.
Get a cash offer in 3 minutes
Find out how much your home could sell for in as little as 3 minutes with a no-obligation cash offer.
Estimated market value
$430,100
Get a cash offer in 3 minutes
Find out how much your home could sell for in as little as 3 minutes with a no-obligation cash offer.
Estimated market value
$430,100
- Maryland
- Harford County
- Havre de Grace
- 21078
- 208 Decoy Dr
Nearby cities
Nearby zip codes
Other Havre de Grace Topics
