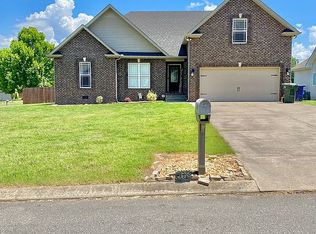
Welcome to a beautifully maintained 3-bedroom, 2.5-bathroom MOVE-IN READY single-level home situated on a spacious 0.45-acre lot in a quiet cul-de-sac with no HOA fees. This home combines modern upgrades with timeless charm, offering comfort, style, and convenience. Step inside to find a thoughtfully designed open floor plan featuring hardwood floors, a vaulted ceiling in the main living space, and a gas fireplace (not currently connected). The huge primary bedroom boasts a beautifully renovated en suite bathroom with double vanities, a soaking tub, a walk-in shower, and a large walk-in closet, providing the perfect retreat after a long day. Two additional bedrooms include a guest room with a walk-in closet that shares a Jack-and-Jill bathroom, while a convenient half bath is located off the living area. The interior features numerous upgrades, including freshly painted walls, new carpeting in the bedrooms, updated lighting fixtures, and window treatments, creating a fresh and inviting atmosphere. A brand-new HVAC system with gas heat and electric air was installed in January 2025, complemented by a smart Honeywell thermostat, Ring doorbell, keyless entry, and a security system, offering comfort and peace of mind. The kitchen comes fully equipped with included appliances: a stove, refrigerator, dishwasher, microwave, washer, and dryer, making this home truly move-in ready. Outside, the level lot offers plenty of space to enjoy, with a partially fenced backyard, a concrete patio for entertaining, and a newly landscaped front yard that enhances curb appeal. The side-entry two-car garage, along with an additional concrete parking pad, provides ample parking and storage space. This home is perfectly located in Springfield, close to shopping, dining, and schools. With its modern updates, spacious layout, and serene setting, 208 Deerfield Drive is ready to welcome you home. Don’t miss your chance to make it yours—schedule a showing today!
Closed
Zillow last checked:
Listing updated:
Bought with:
Amy Smith, 374069
Cason Pointe Real Estate LLC
Source: RealTracs MLS as distributed by MLS GRID,MLS#: 2790197
Price history
| Date | Event | Price |
|---|---|---|
| 7/2/2025 | Sold | $402,000+0.5%$225/sqft |
Source:  RealTracs MLS as distributed by MLS GRID #2790197 Report a problem RealTracs MLS as distributed by MLS GRID #2790197 Report a problem | ||
| 6/3/2025 | Contingent | $399,998$223/sqft |
Source: RealTracs MLS as distributed by MLS GRID #2790197 Report a problem | ||
| 5/24/2025 | Price change | $399,9980%$223/sqft |
Source: RealTracs MLS as distributed by MLS GRID #2790197 Report a problem | ||
| 5/10/2025 | Price change | $399,999-4.5%$223/sqft |
Source: RealTracs MLS as distributed by MLS GRID #2790197 Report a problem | ||
| 3/31/2025 | Price change | $419,000-1.4%$234/sqft |
Source: RealTracs MLS as distributed by MLS GRID #2790197 Report a problem | ||
| 3/1/2025 | Listed for sale | $425,000$237/sqft |
Source: RealTracs MLS as distributed by MLS GRID #2790197 Report a problem | ||
| 2/25/2025 | Pending sale | $425,000$237/sqft |
Source: RealTracs MLS as distributed by MLS GRID #2790197 Report a problem | ||
| 2/25/2025 | Contingent | $425,000$237/sqft |
Source: RealTracs MLS as distributed by MLS GRID #2790197 Report a problem | ||
| 2/14/2025 | Listed for sale | $425,000+9%$237/sqft |
Source: RealTracs MLS as distributed by MLS GRID #2790197 Report a problem | ||
| 2/27/2023 | Sold | $390,000-7.1%$218/sqft |
Source: RealTracs MLS as distributed by MLS GRID #2485639 Report a problem | ||
| 2/12/2023 | Pending sale | $419,900$235/sqft |
Source: RealTracs MLS as distributed by MLS GRID #2485639 Report a problem | ||
| 2/8/2023 | Contingent | $419,900$235/sqft |
Source: RealTracs MLS as distributed by MLS GRID #2485639 Report a problem | ||
| 2/7/2023 | Listed for sale | $419,900+59.1%$235/sqft |
Source: RealTracs MLS as distributed by MLS GRID #2485639 Report a problem | ||
| 7/29/2020 | Sold | $264,000+56.2%$147/sqft |
Source: Public Record Report a problem | ||
| 6/7/2012 | Sold | $169,000-3.4%$94/sqft |
Source: Public Record Report a problem | ||
| 5/12/2010 | Listing removed | $175,000$98/sqft |
Source: CENTURY 21 Robertson County Real Estate, Inc. #1146971 Report a problem | ||
| 4/5/2010 | Price change | $175,000-2.7%$98/sqft |
Source: CENTURY 21 Robertson County Real Estate, Inc. #1146971 Report a problem | ||
| 2/27/2010 | Price change | $179,900-5.3%$101/sqft |
Source: CENTURY 21 Robertson County Real Estate, Inc. #1146971 Report a problem | ||
| 1/24/2010 | Listed for sale | $189,900+442.6%$106/sqft |
Source: CENTURY 21 Robertson County Real Estate, Inc. #1146971 Report a problem | ||
| 3/12/2008 | Sold | $35,000$20/sqft |
Source: Public Record Report a problem | ||
Get a cash offer in 3 minutes
Find out how much your home could sell for in as little as 3 minutes with a no-obligation cash offer.
Estimated market value
$406,400
