Discover the charm of this Wellington Woods home, where you’ll feel as though you’re nestled in your own tree house. Set on nearly 3 acres of lush landscape, this tranquil retreat promises a peaceful escape you’ll eagerly come home to. Envision hosting Sunday dinners for your loved ones, with everyone gathered around the kitchen island. Picture hosting a July 4th barbecue on the back patio, where you can savor the breeze & beautiful surroundings. The primary suite is designed to be your personal oasis. Each morning, wake up to breathtaking views that invigorate your spirit. The dressing room adjoining the closet offers endless possibilities—it can easily transform into a closet extension, a yoga studio, an art room, or let your imagination run. The primary bath closet also features an extra hookup for a larger shower. With generous storage and walk-in closets in every room, this home perfectly balances elegance and functionality, making it an irresistible choice for your next chapter.
Closed
$768,000
208 Devonport Dr #25, Matthews, NC 28104
4beds
2,989sqft
Single Family Residence
Built in 1986
2.88 Acres Lot
$766,700 Zestimate®
$257/sqft
$3,554 Estimated rent
Home value
$766,700
$713,000 - $820,000
$3,554/mo
Zestimate® history
Owner options
List your home for rent
$3,554/mo
Rent Zestimate®
Find your next renter with Zillow Rental Manager. Plus, with online applications, you can quickly screen prospective tenants – for free.
$3,554/mo
Rent Zestimate®
Refinance and save
$4,624/mo
Est. payment
Refinancing to a lower rate could help reduce your monthly payments and save thousands over the life of the loan.
$4,624/mo
Est. payment
Explore your selling options
Work with a Zillow partner agent
Leverage their expertise and Zillow's premium Showcase listings to get your home seen by more buyers.
Get startedList with your own agent
Get your home in front of millions of buyers by listing it on Zillow.
Learn how to do itSell it yourself
Take full control of how buyers see your home on Zillow by listing For Sale by Owner (FSBO).
List your homeWhat's special
Lush landscapeKitchen islandGenerous storageBreathtaking viewsWalk-in closetsBack patioDressing room
Zillow last checked:
Listing updated:
Listed by:
Dee Brummett dee@AtHomeintheCarolinas.com,
Coldwell Banker Realty,
Ted Walania,
Coldwell Banker Realty
Bought with:
Hali Jaffe
Howard Hanna Allen Tate Charlotte South
Source: Canopy MLS as distributed by MLS GRID,MLS#: 4249631
Facts & features
Interior
Bedrooms & bathrooms
- Bedrooms: 4
- Bathrooms: 3
- Full bathrooms: 2
- 1/2 bathrooms: 1
Bathroom half
- Level: Main
Breakfast
- Level: Main
Dining room
- Level: Main
Kitchen
- Level: Main
Laundry
- Level: Main
Living room
- Level: Main
Heating
- Heat Pump
Cooling
- Central Air
Appliances
- Included: Dishwasher, Disposal, Electric Range, ENERGY STAR Qualified Dishwasher, Microwave, Self Cleaning Oven
- Laundry: Laundry Room, Main Level
Features
- Flooring: Wood
- Has basement: No
- Fireplace features: Wood Burning
Interior area
- Total structure area: 2,989
- Total interior livable area: 2,989 sqft
- Finished area above ground: 2,989
- Finished area below ground: 0
Property
Parking
- Total spaces: 2
- Parking features: Driveway, Attached Garage, Garage on Main Level
- Attached garage spaces: 2
- Has uncovered spaces: Yes
Features
- Levels: Two
- Stories: 2
Lot
- Size: 2.88 Acres
- Dimensions: 122 x 81 x 27 x 30 x 502 x 245 x 482
- Features: Hilly, Wooded
Details
- Parcel number: 07138066
- Zoning: AM7
- Special conditions: Standard
Construction
Type & style
- Home type: SingleFamily
- Property subtype: Single Family Residence
Materials
- Brick Full
- Foundation: Crawl Space
- Roof: Shingle
Condition
- New construction: No
- Year built: 1986
Utilities & green energy
- Sewer: Septic Installed
- Water: County Water
- Utilities for property: Cable Available, Electricity Connected, Underground Power Lines, Wired Internet Available
Community & HOA
Community
- Subdivision: Wellington Woods
HOA
- Has HOA: Yes
- HOA fee: $100 annually
- HOA name: Wellington Woods HOA
Location
- Region: Matthews
Financial & listing details
- Price per square foot: $257/sqft
- Tax assessed value: $474,500
- Date on market: 5/11/2025
- Cumulative days on market: 8 days
- Electric utility on property: Yes
- Road surface type: Concrete
Price history
| Date | Event | Price |
|---|---|---|
| 7/10/2025 | Sold | $768,000-4%$257/sqft |
Source:  Canopy MLS as distributed by MLS GRID #4249631 Report a problem Canopy MLS as distributed by MLS GRID #4249631 Report a problem | ||
| 5/11/2025 | Listed for sale | $800,000$268/sqft |
Source: Canopy MLS as distributed by MLS GRID #4249631 Report a problem | ||
Public tax history
Tax history is unavailable.
Neighborhood: 28104
Nearby homes
- $768,0005 bd3 ba3.2k sqft208 Devonport Dr, Matthews, NC 28104Sold
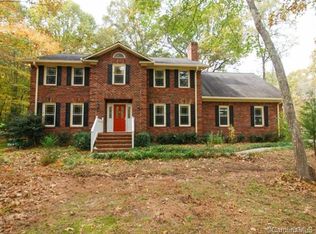
- $832,700-- bd-- ba-- sqft300 Devonport Rd, Matthews, NC 28104Off Market
- $1,035,6004 bd4 ba3.5k sqft200 Devonport Dr, Matthews, NC 28104Off Market
- $1,080,2003 bd5 ba6.5k sqft300 Devonport Dr, Matthews, NC 28104Off Market
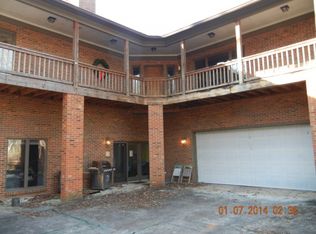
- $1,016,4005 bd4 ba3.5k sqft200 Devonport Dr, Weddington, NC 28104Off Market
- $1,373,6004 bd5 ba5.2k sqft312 Devonport Dr, Matthews, NC 28104Off Market
- $1,000,1003 bd3 ba3.3k sqft201 Devonport Dr, Matthews, NC 28104Off Market
- $730,6001 bd2 ba2.8k sqft124 Devonport Dr, Matthews, NC 28104Off Market
Nearby schools
GreatSchools rating
- 10/10Antioch ElementaryGrades: K-5Distance: 2.4 mi
- 10/10Weddington Middle SchoolGrades: 6-8Distance: 2.2 mi
- 9/10Weddington High SchoolGrades: 9-12Distance: 2.4 mi
Schools provided by the listing agent
- Elementary: Antioch
- Middle: Weddington
- High: Weddington
Source: Canopy MLS as distributed by MLS GRID. This data may not be complete. We recommend contacting the local school district to confirm school assignments for this home.
Get a cash offer in 3 minutes
Find out how much your home could sell for in as little as 3 minutes with a no-obligation cash offer.
Estimated market value
$766,700
Get a cash offer in 3 minutes
Find out how much your home could sell for in as little as 3 minutes with a no-obligation cash offer.
Estimated market value
$766,700
- North Carolina
- Union County
- Weddington
- 28104
- 208 Devonport Dr Unit 25
Nearby cities
Nearby zip codes
Other Weddington Topics
