Skip main navigation
Pending
  • $200,000

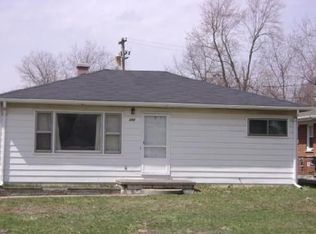
    208 Devonshire St, Ypsilanti, MI 48198

    3beds
    884sqft
    : 
    Loading
    Get pre-qualified
    Single Family Residence
    Built in 1965
    6,969 Square Feet Lot
    $202,900 Zestimate®
    $226/sqft
    $-- HOA

    What's special

    Welcome to this beautifully updated 3-bed, 1-bath ranch, renovated from top to bottom with quality finishes throughout. Updates include a new roof, windows, a full kitchen remodel with new cabinetry, granite countertops, stainless appliances (including a dishwasher), a fully updated bathroom, new interior doors with modern black hardware, LVP flooring, fresh paint, and all new lighting. Everything feels bright, clean, and move-in ready. When you set in the front door, you are sure to agree with the sign out front, "I'm gorgeous inside"! The home sits on a walk-up basement that has been freshly painted and offers excellent storage and future additional living space, plus a Laundry room with included washer and dryer. I expect you will appreciate the 1-1/2 car detached garage and ample extra parking spaces too. Are you a contractor that needs extra parking behind your home or want to store your RV or boat. Plenty of space to do that. Truly turnkey with nothing left to do but enjoy. Located in Ypsilanti Township near Ford Lake, The Rec, two golf courses within minutes, and plenty of shopping and dining options. Convenient access to EMU, Washtenaw Community College, and Trinity Health Ann Arbor. We hope you enjoy the quality renovations that were done with quality products and experienced workmanship. This is not a cheap flip!
    12 days
    |
    8
    |
    0
    |

    Likely to sell faster than

    Zillow last checked:

    Listing updated:

    Listed by:

    Jennifer Abner 248-467-1995,

    RE/MAX Platinum 810-227-4600

    Source: Realcomp II,MLS#: 20261043559MLS Logo

      Facts & features

      Interior

      Bedrooms & bathrooms
      • Bedrooms: 3
      • Bathrooms: 1
      • Full bathrooms: 1
      Primary bedroom
      • Level: Entry
      • Area: 144
      • Dimensions: 12 X 12
      Bedroom
      • Level: Entry
      • Area: 140
      • Dimensions: 14 X 10
      Bedroom
      • Level: Entry
      • Area: 100
      • Dimensions: 10 X 10
      Other
      • Level: Entry
      • Area: 40
      • Dimensions: 8 X 5
      Family room
      • Level: Entry
      • Area: 228
      • Dimensions: 19 X 12
      Game room
      • Level: Basement
      • Area: 400
      • Dimensions: 20 X 20
      Kitchen
      • Level: Entry
      • Area: 144
      • Dimensions: 12 X 12
      Laundry
      • Level: Basement
      • Area: 100
      • Dimensions: 10 X 10
      Other
      • Level: Basement
      • Area: 400
      • Dimensions: 20 X 20
      Heating
      • Forced Air, Natural Gas
      Cooling
      • Ceiling Fans
      Appliances
      • Included: Dishwasher, Disposal, Dryer, Free Standing Electric Range, Free Standing Refrigerator, Microwave, Stainless Steel Appliances, Washer
      • Laundry: Electric Dryer Hookup, Laundry Room, Washer Hookup
      Features
      • High Speed Internet
      • Windows: Energy Star Qualified Windows
      • Basement: Full,Unfinished,Walk Out Access,Walk Up Access
      • Has fireplace: No
      Interior area
      • Total interior livable area: 884 sqft
      • Finished area above ground: 884

      Property

      Parking
      • Total spaces: 1.5
      • Parking features: Oneand Half Car Garage, Detached
      • Garage spaces: 1.5
      Features
      • Levels: One
      • Stories: 1
      • Entry location: GroundLevelwSteps
      • Patio & porch: Patio, Porch
      • Exterior features: Lighting
      • Pool features: None
      • Fencing: Back Yard,Fencing Allowed
      Lot
      • Size: 6,969 Square Feet
      • Dimensions: 36 x 141 x 44 x 141
      • Features: Level
      Details
      • Additional structures: Sheds Allowed
      • Parcel number: K01111274039
      • Special conditions: Short Sale No,Standard

      Construction

      Type & style
      • Home type: SingleFamily
      • Architectural style: Ranch
      • Property subtype: Single Family Residence
      Materials
      • Aluminum Siding
      • Foundation: Basement, Block
      • Roof: Asphalt
      Condition
      • New construction: No
      • Year built: 1965
      • Major remodel year: 2026

      Utilities & green energy

      • Sewer: Public Sewer
      • Water: Community
      • Utilities for property: Cable Available

      Community & HOA

      Community
      • Subdivision: DEVONSHIRE
      HOA
      • Has HOA: No
      Location
      • Region: Ypsilanti

      Financial & listing details

      • Price per square foot: $226/sqft
      • Tax assessed value: $28,783
      • Annual tax amount: $1,946
      • Date on market: 6/11/2026
      • Cumulative days on market: 18 days
      • Listing agreement: Exclusive Agency
      • Listing terms: Cash,Conventional,FHA,Usda Loan,Va Loan

        Estimated market value

        $202,900

        $193,000 - $213,000

        $1,850/mo

        Price history

        DateEventPrice
        6/20/2026Pending sale$200,000$226/sqft
        Source: Realcomp II #20261043559 Report a problem
        6/11/2026Listed for sale$200,000$226/sqft
        Source: Realcomp II #20261043559 Report a problem
        6/4/2026Listing removed$200,000$226/sqft
        Source: Realcomp II #20261038034 Report a problem
        5/29/2026Listed for sale$200,000+406.3%$226/sqft
        Source: Realcomp II #20261038034 Report a problem
        9/6/2009Listing removed$39,500$45/sqft
        Source: Active Website #2903737 Report a problem
        5/22/2009Listed for sale$39,500$45/sqft
        Source: Active Website #2903737 Report a problem

        Public tax history

        Tax history is unavailable.

        Monthly payment

        Est. payment

        Payment breakdown

        Explore the cost of this home by adjusting the details. Changes won't be saved.
        All calculations are estimates and provided by Zillow, Inc. for informational purposes only. Actual amounts may vary.
        HOA fees may include property taxes on listings classified as Co-Ops. Contact the listing agent and/or owner for fee details.
        Mortgage interest rates are dependent on a number of factors, including credit score, down payment, and repayment length. Interest rate data provided by Zillow Group Marketplace, Inc. as of 1/1/1970 from various mortgage lenders with which we have lead or other similar arrangements; the Estimated Payment is an average of those rates.
        See how much you could borrow to make a competitive offer.

        Climate risks

        Neighborhood: 48198

        Getting around

        41 / 100
        Car-Dependent
        36 / 100
        Some Transit
        42 / 100
        Somewhat Bikeable

        Nearby schools

        GreatSchools rating

        A local agent can set up tours, give advice and negotiate with sellers.

        Browse local experts

        Similar homes