Seller offering $10,000 use as you choose, and a 1 year home warranty. Pull up to this beautiful, 2-story home set back from the road, with a 2-car width driveway that could easily hold 4 cars. The pathway leads you up to the covered front porch with room for some chairs. When you enter you have the formal dining room to your left, and the living room to your right, and a hallway straight ahead to the kitchen. The living room has a gas log fireplace with white crown surround and polished black hearth flush with the floor. Through the living room is the kitchen with matching stainless steel appliances, and an eat-in dining nook with a bay window looking out over the backyard. Off of the kitchen is the laundry room with a door leading into the 2 car garage. The hallway from the kitchen to the front landing has a half bath and a closet for storage. In the formal dining room stairs lead to the second level. There are 2 spare bedrooms that share a hallway full bath. One spare room has a vaulted ceiling and an arch window that overlooks the front of the home. The owner's suite has an en-suite full bath with garden tub, walk-in shower, twin vanity, and a walk-in closet. Above the garage is a bonus room with an alcove. Next to the bay window is a door that leads out onto the 12x12 patio in the fenced in backyard. There is a community pool for resident use. All new screens installed.
Sold for $299,500
$299,500
208 Diamond Court, Jacksonville, NC 28546
3beds
1,893sqft
Single Family Residence
Built in 2009
0.5 Acres Lot
$318,900 Zestimate®
$158/sqft
$1,847 Estimated rent
Home value
$318,900
$303,000 - $335,000
$1,847/mo
Zestimate® history
Owner options
List your home for rent
$1,847/mo
Rent Zestimate®
Find your next renter with Zillow Rental Manager. Plus, with online applications, you can quickly screen prospective tenants – for free.
$1,847/mo
Rent Zestimate®
Refinance and save
$1,812/mo
Est. payment
Refinancing to a lower rate could help reduce your monthly payments and save thousands over the life of the loan.
$1,812/mo
Est. payment
Explore your selling options
Work with a Zillow partner agent
Leverage their expertise and Zillow's premium Showcase listings to get your home seen by more buyers.
Get startedList with your own agent
Get your home in front of millions of buyers by listing it on Zillow.
Learn how to do itSell it yourself
Take full control of how buyers see your home on Zillow by listing For Sale by Owner (FSBO).
List your homeWhat's special
Zillow last checked:
Listing updated:
Listed by:
Josephine A Zelinski 910-381-7408,
Realty World Today,
David A Zelinski 910-455-3200,
Realty World Today
Bought with:
Cristina Jurado, 270247
CENTURY 21 Champion Real Estate
Source: Hive MLS,MLS#: 100441651 Originating MLS: Jacksonville Board of Realtors
Originating MLS: Jacksonville Board of RealtorsFacts & features
Interior
Bedrooms & bathrooms
- Bedrooms: 3
- Bathrooms: 3
- Full bathrooms: 2
- 1/2 bathrooms: 1
Rooms
- Room types: Living Room, Dining Room, Kitchen, Laundry, Master Bedroom, Bedroom 2, Bedroom 3, Bonus Room
Primary bedroom
- Dimensions: 13 x 11
Bedroom 2
- Dimensions: 11 x 9
Bedroom 3
- Dimensions: 10 x 10
Bonus room
- Dimensions: 19 x 17
Dining room
- Dimensions: 11 x 9
Kitchen
- Dimensions: 17 x 11
Laundry
- Dimensions: 6 x 6
Living room
- Dimensions: 21 x 11
Heating
- Heat Pump, Electric
Cooling
- Heat Pump
Appliances
- Included: Electric Oven, Built-In Microwave, Refrigerator, Dishwasher
- Laundry: In Kitchen, Laundry Room
Features
- Walk-in Closet(s), Ceiling Fan(s), Pantry, Walk-in Shower, Blinds/Shades, Gas Log, Walk-In Closet(s)
- Flooring: Carpet, Tile, Vinyl
- Has fireplace: Yes
- Fireplace features: Gas Log
Interior area
- Total structure area: 1,893
- Total interior livable area: 1,893 sqft
Property
Parking
- Total spaces: 4
- Parking features: Concrete, Off Street
- Uncovered spaces: 4
Features
- Levels: Two
- Stories: 2
- Patio & porch: Patio, Porch
- Fencing: Wood
Lot
- Size: 0.5 Acres
- Dimensions: 80 x 227 x 134 x 192
- Features: Open Lot
Details
- Parcel number: 1114k76
- Zoning: R-10
- Special conditions: Standard
Construction
Type & style
- Home type: SingleFamily
- Property subtype: Single Family Residence
Materials
- Vinyl Siding
- Foundation: Slab
- Roof: Shingle
Condition
- New construction: No
- Year built: 2009
Utilities & green energy
- Water: Public
- Utilities for property: Water Available
Community & HOA
Community
- Security: Smoke Detector(s)
- Subdivision: Sterling Farms
HOA
- Has HOA: Yes
- Amenities included: Pool, Sidewalks
- HOA fee: $514 monthly
- HOA name: Cedar Management Group
- HOA phone: 877-252-3327
Location
- Region: Jacksonville
Financial & listing details
- Price per square foot: $158/sqft
- Tax assessed value: $244,027
- Annual tax amount: $1,598
- Date on market: 8/19/2025
- Cumulative days on market: 59 days
- Listing agreement: Exclusive Right To Sell
- Listing terms: Cash,Conventional,FHA,VA Loan
- Road surface type: Paved
Price history
| Date | Event | Price |
|---|---|---|
| 8/29/2024 | Sold | $299,500$158/sqft |
Source:  Hive MLS #100441651 Report a problem Hive MLS #100441651 Report a problem | ||
| 7/12/2024 | Contingent | $299,500$158/sqft |
Source: Hive MLS #100441651 Report a problem | ||
| 5/13/2024 | Listed for sale | $299,500+50.5%$158/sqft |
Source: Hive MLS #100441651 Report a problem | ||
| 6/18/2020 | Listing removed | $1,325$1/sqft |
Source: Realty World Today #100222404 Report a problem | ||
| 6/16/2020 | Listed for rent | $1,325+3.9%$1/sqft |
Source: Realty World Today #100222404 Report a problem | ||
| 6/16/2020 | Listing removed | $199,000$105/sqft |
Source: Realty World Today #100219100 Report a problem | ||
| 5/25/2020 | Listed for sale | $199,000-4.3%$105/sqft |
Source: Realty World Today #100219100 Report a problem | ||
| 4/20/2013 | Listing removed | $1,275$1/sqft |
Source: Listhub #141508 Report a problem | ||
| 3/29/2013 | Listed for rent | $1,275$1/sqft |
Source: Listhub #141508 Report a problem | ||
| 3/31/2010 | Sold | $207,900$110/sqft |
Source: Hive MLS #30438332 Report a problem | ||
Public tax history
| Year | Property taxes | Tax assessment |
|---|---|---|
| 2025 | $1,598 | $244,027 |
| 2024 | $1,598 | $244,027 |
| 2023 | $1,598 0% | $244,027 |
| 2022 | $1,598 +26.9% | $244,027 +36.6% |
| 2021 | $1,259 | $178,630 |
| 2020 | $1,259 | $178,630 |
| 2019 | $1,259 | $178,630 |
| 2018 | $1,259 +0.4% | $178,630 -3.9% |
| 2017 | $1,255 | $185,880 |
| 2016 | $1,255 | $185,880 |
| 2015 | $1,255 | $185,880 |
| 2014 | $1,255 +0.4% | $185,880 -13% |
| 2013 | $1,249 | $213,570 |
| 2012 | $1,249 | $213,570 |
| 2011 | $1,249 | $213,570 |
| 2010 | $1,249 | $213,570 |
Find assessor info on the county website
Neighborhood: 28546
Nearby homes
- $310,9003 bd3 ba1.9k sqft210 Diamond Ct, Jacksonville, NC 28546Off Market
- $293,5003 bd2 ba1.6k sqft206 Diamond Ct, Jacksonville, NC 28546Off Market
- $390,9004 bd2 ba3k sqft135 Turquoise Dr, Jacksonville, NC 28546Off Market
- $285,0003 bd2 ba1.7k sqft212 Diamond Ct, Jacksonville, NC 28546Sold
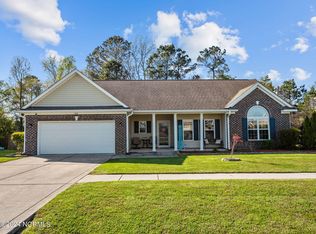
- $299,6003 bd3 ba1.7k sqft204 Diamond Ct, Jacksonville, NC 28546Off Market
- $300,8003 bd2 ba1.9k sqft205 Diamond Ct, Jacksonville, NC 28546Off Market
- $346,5004 bd2 ba2.4k sqft133 Turquoise Dr, Jacksonville, NC 28546Off Market
- $307,8004 bd3 ba1.8k sqft406 Zircon Ct, Jacksonville, NC 28546Off Market
Nearby schools
GreatSchools rating
- 8/10Morton ElementaryGrades: PK-5Distance: 0.6 mi
- 7/10Hunters Creek MiddleGrades: 6-8Distance: 2.9 mi
- 4/10White Oak HighGrades: 9-12Distance: 2.2 mi
Schools provided by the listing agent
- Elementary: Morton
- Middle: Hunters Creek
- High: White Oak
Source: Hive MLS. This data may not be complete. We recommend contacting the local school district to confirm school assignments for this home.
Get a cash offer in 3 minutes
Find out how much your home could sell for in as little as 3 minutes with a no-obligation cash offer.
Estimated market value
$318,900
Get a cash offer in 3 minutes
Find out how much your home could sell for in as little as 3 minutes with a no-obligation cash offer.
Estimated market value
$318,900
- North Carolina
- Onslow County
- Jacksonville
- 28546
- 208 Diamond Court
Nearby cities
Nearby zip codes
Other Jacksonville Topics
