Welcome to 208 Donatello Dr—a beautifully updated 4-bedroom, 2-bath pool home offering over 1,800 square feet of comfortable living space. Situated on an oversized, fully fenced corner lot, this property provides both privacy and room to enjoy the Florida lifestyle. Inside, you’ll find a host of recent upgrades, including a modernized kitchen with granite countertops, stainless steel appliances, and updated cabinetry. Both bathrooms have been tastefully renovated with new vanities, while luxury vinyl flooring, recessed (canned) lighting, and elegant crown molding add a stylish and cohesive touch throughout. For peace of mind, the home has also been completely re-plumbed. The versatile floor plan is designed with functionality in mind, offering flexible living spaces to suit your needs—whether for entertaining, working from home, or relaxing with family. The family room features a cozy fireplace, creating a warm and inviting atmosphere. Step outside to your private backyard oasis, where the oversized lot provides ample space for entertaining, gardening, or simply unwinding by the pool. Additional highlights include a spacious two-car garage and the added benefit of no HOA or CDD fees. Conveniently located, this home offers easy access to Tampa via the Selmon Expressway and is just a short drive to Tampa International Airport, shopping, dining, and the beautiful Gulf Coast beaches. This is a must-see home—schedule your private showing today!
Sold for $425,000
$425,000
208 Donatello Dr, Brandon, FL 33511
4beds
1,857sqft
Single Family Residence
Built in 1973
0.36 Acres Lot
$422,900 Zestimate®
$229/sqft
$2,704 Estimated rent
Home value
$422,900
$393,000 - $453,000
$2,704/mo
Zestimate® history
Owner options
List your home for rent
$2,704/mo
Rent Zestimate®
Find your next renter with Zillow Rental Manager. Plus, with online applications, you can quickly screen prospective tenants – for free.
$2,704/mo
Rent Zestimate®
Refinance and save
$2,928/mo
Est. payment
Refinancing to a lower rate could help reduce your monthly payments and save thousands over the life of the loan.
$2,928/mo
Est. payment
Explore your selling options
Work with a Zillow partner agent
Leverage their expertise and Zillow's premium Showcase listings to get your home seen by more buyers.
Get startedList with your own agent
Get your home in front of millions of buyers by listing it on Zillow.
Learn how to do itSell it yourself
Take full control of how buyers see your home on Zillow by listing For Sale by Owner (FSBO).
List your homeWhat's special
Spacious two-car garagePrivate backyard oasisElegant crown moldingLuxury vinyl flooringUpdated cabinetryStainless steel appliances
Zillow last checked:
Listing updated:
Listed by:
Richard Stone 813-417-2480,
PREMIER REALTY OF TAMPA 813-265-3100
Bought with:
Jorge Bejerano Pérez, 3610722
HOME PRIME REALTY LLC
Source: Stellar MLS,MLS#: TB8490811 Originating MLS: Suncoast Tampa
Originating MLS: Suncoast Tampa
Facts & features
Interior
Bedrooms & bathrooms
- Bedrooms: 4
- Bathrooms: 2
- Full bathrooms: 2
Primary bedroom
- Description: Room4
- Features: Ceiling Fan(s), En Suite Bathroom, Built-in Closet
- Level: First
- Area: 180 Square Feet
- Dimensions: 12x15
Bedroom 2
- Description: Room5
- Features: Built-in Closet
- Level: First
- Area: 120 Square Feet
- Dimensions: 10x12
Bedroom 3
- Description: Room6
- Features: Built-in Closet
- Level: First
- Area: 143 Square Feet
- Dimensions: 11x13
Bedroom 4
- Description: Room7
- Features: Built-in Closet
- Level: First
- Area: 150 Square Feet
- Dimensions: 10x15
Dining room
- Description: Room3
- Level: First
- Area: 144 Square Feet
- Dimensions: 12x12
Kitchen
- Description: Room1
- Features: Granite Counters
- Level: First
- Area: 228 Square Feet
- Dimensions: 12x19
Living room
- Description: Room2
- Features: Ceiling Fan(s)
- Level: First
- Area: 396 Square Feet
- Dimensions: 18x22
Heating
- Central, Electric, Heat Pump
Cooling
- Central Air
Appliances
- Included: Dishwasher, Electric Water Heater, Microwave, Range, Refrigerator
- Laundry: Electric Dryer Hookup, In Garage, Washer Hookup
Features
- Ceiling Fan(s), Crown Molding, Eating Space In Kitchen, Solid Surface Counters, Solid Wood Cabinets, Split Bedroom
- Flooring: Luxury Vinyl, Tile
- Windows: Skylight(s)
- Has fireplace: Yes
- Fireplace features: Family Room, Wood Burning
Interior area
- Total structure area: 3,407
- Total interior livable area: 1,857 sqft
Property
Parking
- Total spaces: 2
- Parking features: Driveway
- Attached garage spaces: 2
- Has uncovered spaces: Yes
Features
- Levels: One
- Stories: 1
- Patio & porch: Covered, Patio, Screened
- Exterior features: Lighting
- Has private pool: Yes
- Pool features: In Ground, Infinity
- Fencing: Vinyl,Wood
Lot
- Size: 0.36 Acres
- Features: Cleared, Corner Lot, Landscaped
- Residential vegetation: Mature Landscaping, Trees/Landscaped
Details
- Parcel number: U0330202MN00000500001.0
- Zoning: RSC-6
- Special conditions: None
Construction
Type & style
- Home type: SingleFamily
- Architectural style: Traditional
- Property subtype: Single Family Residence
Materials
- Brick, Stucco
- Foundation: Slab
- Roof: Shingle
Condition
- New construction: No
- Year built: 1973
Utilities & green energy
- Sewer: Public Sewer
- Water: Public
- Utilities for property: Electricity Connected, Water Connected
Community & HOA
Community
- Pet fee: $0 monthly
- Subdivision: GALLERY GARDENS 4C ADD
HOA
- Has HOA: No
Location
- Region: Brandon
Financial & listing details
- Price per square foot: $229/sqft
- Tax assessed value: $324,583
- Annual tax amount: $3,546
- Date on market: 3/27/2026
- Cumulative days on market: 6 days
- Listing terms: Cash,Conventional,FHA,VA Loan
- Ownership: Fee Simple
- Total actual rent: 0
- Electric utility on property: Yes
- Road surface type: Paved
Price history
| Date | Event | Price |
|---|---|---|
| 5/8/2026 | Sold | $425,000+3.9%$229/sqft |
Source:  Stellar MLS #TB8490811 Report a problem Stellar MLS #TB8490811 Report a problem | ||
| 4/2/2026 | Pending sale | $409,000$220/sqft |
Source: Stellar MLS #TB8490811 Report a problem | ||
| 3/27/2026 | Listed for sale | $409,000+104.5%$220/sqft |
Source: Stellar MLS #TB8490811 Report a problem | ||
| 9/1/2016 | Sold | $200,000-11.1%$108/sqft |
Source: Stellar MLS #T2829885 Report a problem | ||
| 7/19/2016 | Pending sale | $225,000$121/sqft |
Source: Keller Williams - Brandon #T2829885 Report a problem | ||
| 7/14/2016 | Listed for sale | $225,000+50.1%$121/sqft |
Source: KELLER WILLIAMS REALTY #T2829885 Report a problem | ||
| 6/3/2012 | Listing removed | $149,900+4.1%$81/sqft |
Source: Keller Williams - Brandon #T2469134 Report a problem | ||
| 10/21/2011 | Sold | $144,000-3.9%$78/sqft |
Source: Stellar MLS #T2469134 Report a problem | ||
| 5/5/2011 | Listed for sale | $149,900-9.2%$81/sqft |
Source: KELLER WILLIAMS-PLANT CITY #T2469134 Report a problem | ||
| 4/14/2004 | Sold | $165,000+47.3%$89/sqft |
Source: Public Record Report a problem | ||
| 9/19/1996 | Sold | $112,000$60/sqft |
Source: Public Record Report a problem | ||
Public tax history
| Year | Property taxes | Tax assessment |
|---|---|---|
| 2025 | $3,546 +9.4% | $194,718 +2.9% |
| 2024 | $3,241 +4.1% | $189,230 +3% |
| 2023 | $3,113 +6.2% | $183,718 +3% |
| 2022 | $2,931 +1.8% | $178,367 +3% |
| 2021 | $2,879 +3.1% | $173,172 +1.4% |
| 2020 | $2,792 +3.7% | $170,781 +2.3% |
| 2019 | $2,693 | $166,941 +1.9% |
| 2018 | $2,693 +3.6% | $163,828 +2.1% |
| 2017 | $2,599 +1.6% | $160,458 +44.7% |
| 2016 | $2,559 +56.2% | $110,912 +0.7% |
| 2015 | $1,638 +0.5% | $110,141 +0.8% |
| 2014 | $1,630 | $109,267 +1.5% |
| 2013 | $1,630 -7.4% | $107,652 -4.6% |
| 2012 | $1,761 -2.2% | $112,887 -1.6% |
| 2011 | $1,801 -0.7% | $114,673 -1.3% |
| 2010 | $1,813 -17.4% | $116,149 -13.9% |
| 2009 | $2,193 -26.2% | $134,928 -22.2% |
| 2008 | $2,970 -5.1% | $173,364 +3% |
| 2007 | $3,129 -5.1% | $168,315 +2.5% |
| 2006 | $3,296 +0.1% | $164,210 +3% |
| 2005 | $3,292 | $159,427 +14.2% |
| 2004 | -- | $139,641 +31.7% |
| 2003 | -- | $106,031 +2.4% |
| 2002 | -- | $103,546 +1.6% |
| 2001 | -- | $101,915 +1.1% |
| 2000 | $2,001 | $100,760 |
Find assessor info on the county website
Neighborhood: 33511
Nearby homes
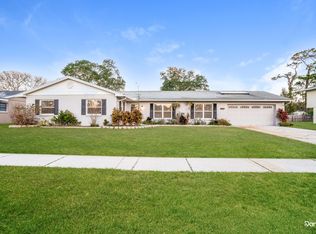
- $433,1004 bd2 ba1.8k sqft206 Donatello Dr, Brandon, FL 33511Off Market
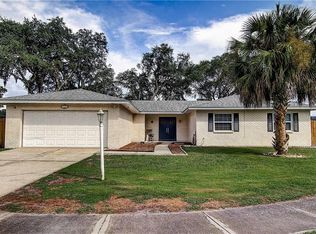
- $441,3004 bd3 ba2k sqft249 Van Gogh Cir, Brandon, FL 33511Off Market
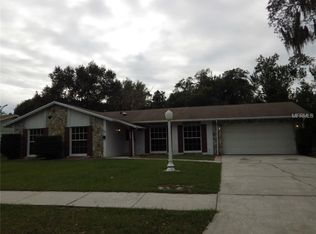
- $358,3004 bd2 ba1.8k sqft207 Donatello Dr, Brandon, FL 33511Off Market

- $432,2003 bd2 ba2.3k sqft254 Van Gogh Cir, Brandon, FL 33511Off Market
- $434,6004 bd2 ba2.3k sqft254 Van Gogh Cir #AR-TUBE, Brandon, FL 33511Off Market
- $434,6004 bd2 ba2.3k sqft254 Van Gogh Cir #NOT, Brandon, FL 33511Off Market
- $405,0003 bd2 ba1.6k sqft256 Van Gogh Cir, Brandon, FL 33511Off Market
- $341,9004 bd2 ba1.6k sqft204 Donatello Dr, Brandon, FL 33511Off Market
Nearby schools
GreatSchools rating
- 3/10Kingswood Elementary SchoolGrades: PK-5Distance: 0.3 mi
- 2/10Rodgers Middle SchoolGrades: 6-8Distance: 3.6 mi
- 3/10Brandon High SchoolGrades: 9-12Distance: 3.4 mi
Schools provided by the listing agent
- Elementary: Kingswood-HB
- Middle: Rodgers-HB
- High: Brandon-HB
Source: Stellar MLS. This data may not be complete. We recommend contacting the local school district to confirm school assignments for this home.
Get a cash offer in 3 minutes
Find out how much your home could sell for in as little as 3 minutes with a no-obligation cash offer.
Estimated market value
$422,900
Get a cash offer in 3 minutes
Find out how much your home could sell for in as little as 3 minutes with a no-obligation cash offer.
Estimated market value
$422,900
- Florida
- Hillsborough County
- Brandon
- 33511
- 208 Donatello Dr
Nearby cities
Nearby neighborhoods
Nearby zip codes
Other Brandon Topics
