FULLY RENOVATED 3-BEDROOM, 2-BATH RANCH LOCATED IN AN AMENITY-FILLED, GATED COMMUNITY! This home has been completely rebuilt from the foundation up, offering peace of mind with all-new exterior finishes, updated roof framing, new shingles and sheathing, brand-new windows, upgraded insulation, and a fully transformed interior. Step inside to an impressive open-concept living room and kitchen designed for modern living, featuring new stainless steel appliances, a spacious center island, granite countertops, vaulted ceilings, and recessed lighting that creates a bright and inviting atmosphere. The newly permitted three-bedroom layout includes a private primary suite with an en-suite bathroom showcasing a double-sink marble vanity, walk-in shower, upgraded fixtures, and luxury vinyl flooring. Two additional generous bedrooms with ample closet space share a beautifully updated second full bathroom with the same high-end finishes. A conveniently located laundry closet with a stackable washer and dryer is just steps from all bedrooms, ensuring effortless, true one-level living. Each room is equipped with its own ductless mini-split system for efficient heating and cooling year-round, enhanced by electric baseboards for added warmth in winter. Enjoy access to a vibrant community offering a clubhouse, outdoor pools, three lakes with sandy beaches, tennis courts, and 24-hour security. Located in the fast-growing area of Dingmans Ferry, you'll appreciate the convenience of nearby grocery stores, shops, delis, gas stations, and daily essentials only minutes from your doorstep. Perfect for full-time residents or commuters, with easy access to the NJ border, the Delaware Valley School District, and the charming Milford Borough.
Pending
Price cut: $16K (6/18)
$249,000
208 Doolan Rd, Dingmans Ferry, PA 18328
3beds
1,070sqft
Single Family Residence
Built in 1982
0.3 Acres Lot
$242,000 Zestimate®
$233/sqft
$108/mo HOA
What's special
Outdoor poolsTennis courtsBrand-new windowsAll-new exterior finishesUpdated roof framingUpgraded insulationSpacious center island
- 135 days
- 30
- 1
Zillow last checked:
Listing updated:
Listed by:
Lisa McAteer 570-832-4425,
Keller Williams RE 402 Broad 570-832-4425
Source: PWAR as distributed by MLS GRID,MLS#: PW253968
Facts & features
Interior
Bedrooms & bathrooms
- Bedrooms: 3
- Bathrooms: 2
- Full bathrooms: 2
Primary bedroom
- Area: 192
- Dimensions: 16 x 12
Bedroom 2
- Area: 108
- Dimensions: 12 x 9
Bedroom 3
- Area: 108
- Dimensions: 12 x 9
Primary bathroom
- Area: 72
- Dimensions: 6 x 12
Bathroom 2
- Area: 72
- Dimensions: 8 x 9
Kitchen
- Area: 135
- Dimensions: 15 x 9
Living room
- Area: 221
- Dimensions: 17 x 13
Heating
- Baseboard, Ductless, Electric
Cooling
- Ductless, Wall Unit(s), Electric
Appliances
- Included: Dishwasher, Washer, Refrigerator, Electric Oven, Dryer
Features
- Double Vanity, Open Floorplan, Vaulted Ceiling(s), Recessed Lighting, Master Downstairs, Kitchen Island, Granite Counters, Drywall
- Flooring: Ceramic Tile, Vinyl
- Windows: ENERGY STAR Qualified Windows
- Basement: Block,Crawl Space
- Attic: None
- Has fireplace: No
Interior area
- Total structure area: 1,070
- Total interior livable area: 1,070 sqft
- Finished area above ground: 1,070
- Finished area below ground: 0
Video & virtual tour
Property
Parking
- Parking features: Off Street
Features
- Levels: One
- Stories: 1
- Pool features: Association, Community
- Body of water: Upper Birchwood Lake
Lot
- Size: 0.3 Acres
- Features: Back Yard, Front Yard
Details
- Parcel number: 149.040409 026814
- Zoning: Residential
- Zoning description: Residential
Construction
Type & style
- Home type: SingleFamily
- Architectural style: Ranch
- Property subtype: Single Family Residence
Materials
- Vinyl Siding
- Foundation: Block
- Roof: Asphalt
Condition
- Updated/Remodeled
- New construction: No
- Year built: 1982
Utilities & green energy
- Electric: 200+ Amp Service
- Water: Well
- Utilities for property: Cable Available, Water Connected, Sewer Connected, Electricity Connected
Community & HOA
Community
- Features: Clubhouse, Tennis Court(s), Pool, Playground, Gated, Lake, Fishing
- Security: 24 Hour Security, Security Service, Gated Community
- Subdivision: Birchwood Lake Estates
HOA
- Has HOA: Yes
- Amenities included: Beach Rights, Security, Pool, Maintenance Grounds, Playground, Gated, Clubhouse
- Services included: Maintenance Grounds
- HOA fee: $1,300 annually
- Second HOA fee: $1,300 one time
Location
- Region: Dingmans Ferry
Financial & listing details
- Price per square foot: $233/sqft
- Tax assessed value: $2,250
- Annual tax amount: $2,161
- Date on market: 5/1/2026
- Cumulative days on market: 210 days
- Listing terms: 1031 Exchange,USDA Loan,VA Loan,FHA,Cash,Conventional
- Electric utility on property: Yes
- Road surface type: Paved
Estimated market value
$242,000
$230,000 - $254,000
$2,097/mo
Price history
| Date | Event | Price |
|---|---|---|
| 8/3/2026 | Pending sale | $249,000$233/sqft |
Source:  PWAR as distributed by MLS GRID #PW253968 Report a problem PWAR as distributed by MLS GRID #PW253968 Report a problem | ||
| 6/18/2026 | Price change | $249,000-6%$233/sqft |
Source: PWAR as distributed by MLS GRID #PW253968 Report a problem | ||
| 5/1/2026 | Listed for sale | $265,000-8.3%$248/sqft |
Source: PWAR as distributed by MLS GRID #PW253968 Report a problem | ||
| 2/24/2026 | Listing removed | $289,000$270/sqft |
Source: PWAR as distributed by MLS GRID #PW253968 Report a problem | ||
| 12/12/2025 | Listed for sale | $289,000+285.3%$270/sqft |
Source: PWAR as distributed by MLS GRID #PW253968 Report a problem | ||
| 4/1/2025 | Sold | $75,000+36.4%$70/sqft |
Source: PWAR as distributed by MLS GRID #PW250440 Report a problem | ||
| 3/11/2025 | Pending sale | $55,000$51/sqft |
Source: PWAR as distributed by MLS GRID #PW250440 Report a problem | ||
| 2/27/2025 | Listed for sale | $55,000$51/sqft |
Source: PWAR as distributed by MLS GRID #PW250440 Report a problem | ||
Public tax history
| Year | Property taxes | Tax assessment |
|---|---|---|
| 2025 | $368 -82.5% | $2,250 -83.3% |
| 2024 | $2,106 +2.8% | $13,460 |
| 2023 | $2,049 +2.7% | $13,460 |
| 2022 | $1,996 +1% | $13,460 |
| 2021 | $1,976 | $13,460 |
| 2020 | $1,976 +3.3% | $13,460 |
| 2019 | $1,913 | $13,460 |
| 2018 | $1,913 | $13,460 |
| 2017 | -- | $13,460 |
| 2016 | -- | $13,460 |
| 2015 | -- | $13,460 |
| 2014 | -- | $13,460 |
| 2013 | -- | $13,460 |
| 2012 | -- | $13,460 |
| 2011 | -- | $13,460 |
| 2010 | -- | $13,460 |
Find assessor info on the county website
Monthly payment
Est. payment
Payment breakdown
Explore the cost of this home by adjusting the details. Changes won't be saved.Climate risks
Neighborhood: 18328
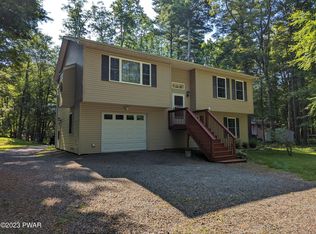
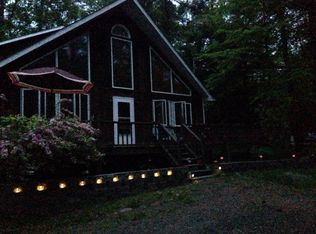

Similar homes
- $223,4003 bd1 ba1k sqft165 Basswood Dr, Dingmans Ferry, PA 18328For Sale
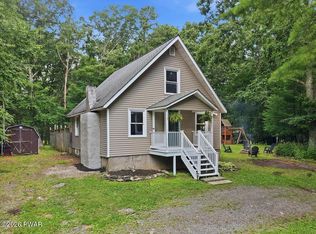
 MLS ID #PW262615, Shaun Burger, Assoc Broker, Keller Williams RE Milford. PWAR as distributed by MLS GRID
 - $259,9993 bd2 ba1.1k sqft132 Deer Trl, Dingmans Ferry, PA 18328For Sale
 MLS ID #PW262704, Rosa Montijo, 1ST CLASS REALTY - PA. PWAR as distributed by MLS GRID
 - $275,0005 bd2 ba1.3k sqft192 Aspen Rd, Dingmans Ferry, PA 18328For Sale
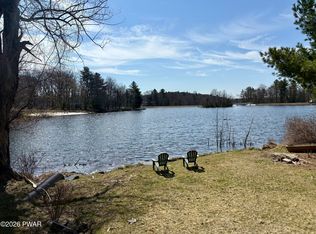 MLS ID #PW260845, Dara Larsen, Iron Valley R E Tri-State. PWAR as distributed by MLS GRID
 - $219,9002 bd1 ba672 sqft138 S Nichecronk Rd, Milford, PA 18328For Sale
 MLS ID #PW262973, Jesse B Tashlik, Tashlik Real Estate-DF. PWAR as distributed by MLS GRID
 - $179,9993 bd1 ba880 sqft118 Willow Dr, Dingmans Ferry, PA 18328For SaleMLS ID #PW261264, Joseph McNeely, Weichert Realtors - Ruffino Real Estate. PWAR as distributed by MLS GRID
- $337,7373 bd3 ba1.5k sqft279 Water Forest Dr, Dingmans Ferry, PA 18328For SaleMLS ID #PW261996, Beth N Schutte, Realtor, Realty Executives Exceptional Hawley. PWAR as distributed by MLS GRID
- $349,9002 bd1 ba770 sqft135 Outer Dr, Dingmans Ferry, PA 18328For SaleMLS ID #PW263095, Lisa Marie Perry Smith, CENTURY 21 Country Lake Homes - Lords Valley. PWAR as distributed by MLS GRID
- $259,9003 bd1 ba1.2k sqft118 Stonehenge Rd, Milford, PA 18337For SaleMLS ID #PW261751, Lori Beth Kistle, Davis R. Chant - Lake Wallenpaupack. PWAR as distributed by MLS GRID
- $249,0003 bd2 ba1.1k sqft502 Forest Dr, Hawley, PA 18428For SaleMLS ID #PW260885, Emma G Djiya, 1ST CLASS REALTY - PA. PWAR as distributed by MLS GRID
- $249,0002 bd3 ba1.5k sqft167 Ridge Dr, Milford, PA 18337For SaleMLS ID #PW262622, Melissa Rizzo, Realty Executives Exceptional Hawley. PWAR as distributed by MLS GRID
- $289,9993 bd1 ba1.1k sqft166 Mallard Ln, Bushkill, PA 18324For SaleMLS ID #PW261387, Colin Naturale, Weichert Realtors - Ruffino Real Estate. PWAR as distributed by MLS GRID
- $185,0002 bd1 ba864 sqft103 Doe Dr, Dingmans Ferry, PA 18328For SaleMLS ID #PW253188, Bill Cole, Davis R. Chant - Milford. PWAR as distributed by MLS GRID
- $265,0003 bd2 ba1.1k sqft117 Park Ridge Dr, Milford, PA 18337For SaleMLS ID #PW262755, Anne Marie Bartlett, Associate Broker, Keller Williams RE Hawley. PWAR as distributed by MLS GRID
- $239,0003 bd2 ba1.2k sqft219 Woodpecker Ct, Bushkill, PA 18324For SaleMLS ID #PW251910, John Eaton, Realty Executives Exceptional Milford. PWAR as distributed by MLS GRID
- $333,5003 bd2 ba1.4k sqft225 Whippoorwill Dr, Bushkill, PA 18324For Sale
 MLS ID #PAPI2001252, Fred A Altieri, Houwzer, LLC. Bright MLS
 - $289,0004 bd2 ba1.1k sqft326 Gold Finch Rd, Bushkill, PA 18324For SaleMLS ID #PW262086, Angela Williams, Realty Executives Exceptional Hawley. PWAR as distributed by MLS GRID
- $299,5003 bd2 ba1.2k sqft505 Maple Ridge Dr, Hawley, PA 18428For SaleMLS ID #PW263060, Lisa McAteer, Keller Williams RE 402 Broad. PWAR as distributed by MLS GRID
- $229,0003 bd1 ba1k sqft243 Sunrise Dr, Milford, PA 18337For SaleMLS ID #PW260953, Stephanie Tsaptsinos, Iron Valley R E Tri-State. PWAR as distributed by MLS GRID
