Skip main navigation
Sold for $664,500
  • $664,500

    208 Dorado Ave, Sewell, NJ 08080

    4beds
    4,500sqft
    Single Family Residence
    Built in 1985
    -- sqft lot
    $682,700 Zestimate®
    $148/sqft
    $4,245 Estimated rent

    Home value

    $682,700

    $621,000 - $751,000

    $4,245/mo

    Zestimate® history
    Loading
    Loading...

    Owner options

    List your home for rent

    $4,245/mo

    Rent Zestimate®

    Find your next renter with Zillow Rental Manager. Plus, with online applications, you can quickly screen prospective tenants – for free.

    Learn more

    $4,245/mo

    Rent Zestimate®

    Refinance and save

    $4,797/mo

    Est. payment

    Refinancing to a lower rate could help reduce your monthly payments and save thousands over the life of the loan.

    See today's rates

    $4,797/mo

    Est. payment

    Explore your selling options

    Work with a Zillow partner agent

    Leverage their expertise and Zillow's premium Showcase listings to get your home seen by more buyers.

    Get started

    List with your own agent

    Get your home in front of millions of buyers by listing it on Zillow.

    Learn how to do it

    Sell it yourself

    Take full control of how buyers see your home on Zillow by listing For Sale by Owner (FSBO).

    List your home

    What's special

    Electric fireplaceBay windowSpiral staircaseProfessionally hardscaped corner lotPrivate officeStunning coffee bar areaMarble tile floors
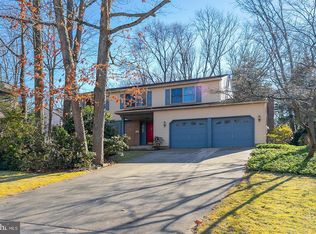
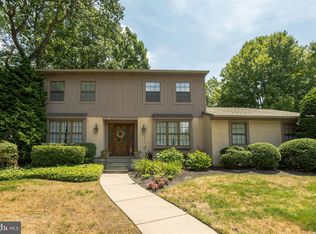
    PRICE REDUCED - Motivated Sellers!!!! Potential In-law suite. This is a stunning Home. This beautifully remodeled home site on a professionally hardscaped corner lot in the Wedgwood section of Sewell. This property is a combination of style and space and includes 4 oversized bedrooms, 3 full baths plus a half bath, spiral staircase from Living Room to Loft/Library. The Foyer and Dining area houses Chicago style brick in a herringbone pattern. If you love to cook and enjoy a good cup of coffee, this house has a main floor kitchen with all modern conveniences and a stunning coffee bar area for rest and relaxation. Convenient to your guests, there is a half bath on the main level as well. The main bathroom has just completed a full remodel and includes marble tile floors, glass shower doors, full length vanity and overall is simply luxurious. The primary bedroom is oversized with a full walk-in closet, primary bath and a sunroom off of the bedroom. In addition, the primary bedroom has access to the Loft/Library and views to the Living Room but maintains primacy with double French doors. If outdoor living is your style, there is a two-tier main deck off of the kitchen with views into the private back yard which is fenced. Additionally, there is another deck off of the lower level and includes a spiral staircase to connect to the main level deck. The lower level of this home is a beautiful extension of main floor or easily can be an in-law suite. Lower level has its own entry door and is private. This level contains a full kitchen with modern beautiful appliances, wet bar with granite countertops and built ins, full size family room with electric fireplace and a dining room with bay window. In addition, there is a full bath with walk in shower as well as a private office and an additional bedroom. The two-car garage is convenient to the lower level and has built in storage shelves. Driveway can easily hold six cars. Don't miss your chance to see this one-of-a-kind home!

    Zillow last checked:

    Listing updated:

    Listed by:

    Colleen Gramkowski 609-313-3831,

    Keller Williams - Main Street

    Bought with:

    Cristin Holloway, 900399

    EXP Realty, LLC

    Source: Bright MLS,MLS#: NJGL2056358MLS Logo

    Facts & features

    Interior

    Bedrooms & bathrooms
    • Bedrooms: 4
    • Bathrooms: 4
    • Full bathrooms: 3
    • 1/2 bathrooms: 1
    • Main level bathrooms: 1
    Rooms
    • Room types: Dining Room, Kitchen, Family Room, Sun/Florida Room, In-Law/auPair/Suite, Loft, Office, Full Bath, Half Bath
    Dining room
    • Features: Flooring - Tile/Brick, Lighting - Ceiling
    • Level: Main
    Dining room
    • Features: Dining Area, Flooring - Luxury Vinyl Plank
    • Level: Lower
    Family room
    • Features: Balcony Access, Cathedral/Vaulted Ceiling, Fireplace - Wood Burning, Skylight(s), Flooring - HardWood
    • Level: Main
    Family room
    • Features: Fireplace - Electric, Flooring - Luxury Vinyl Plank, Wet Bar
    • Level: Lower
    Other
    • Features: Flooring - Ceramic Tile, Bathroom - Tub Shower
    • Level: Upper
    Other
    • Features: Double Sink, Granite Counters, Flooring - Ceramic Tile, Skylight(s)
    • Level: Upper
    Other
    • Level: Lower
    Half bath
    • Features: Granite Counters, Flooring - Tile/Brick
    • Level: Main
    Other
    • Level: Lower
    Kitchen
    • Features: Granite Counters, Flooring - HardWood, Kitchen - Gas Cooking, Double Sink, Breakfast Bar, Dining Area
    • Level: Main
    Kitchen
    • Features: Flooring - Luxury Vinyl Plank, Kitchen - Electric Cooking
    • Level: Lower
    Loft
    • Features: Built-in Features, Balcony Access, Flooring - HardWood
    • Level: Upper
    Office
    • Level: Lower
    Other
    • Level: Upper
    Heating
    • Forced Air, Natural Gas
    Cooling
    • Central Air, Electric
    Appliances
    • Included: Microwave, Built-In Range, Dishwasher, Disposal, Dryer, Exhaust Fan, Extra Refrigerator/Freezer, Ice Maker, Self Cleaning Oven, Oven/Range - Electric, Oven/Range - Gas, Refrigerator, Stainless Steel Appliance(s), Washer, Water Heater, Gas Water Heater
    • Laundry: Has Laundry, Lower Level, Washer In Unit, Dryer In Unit
    Features
    • 2nd Kitchen, Bar, Bathroom - Stall Shower, Bathroom - Tub Shower, Breakfast Area, Built-in Features, Ceiling Fan(s), Curved Staircase, Dining Area, Exposed Beams, Family Room Off Kitchen, Open Floorplan, Recessed Lighting, Spiral Staircase, Store/Office, Walk-In Closet(s), Dry Wall
    • Flooring: Luxury Vinyl
    • Windows: Skylight(s)
    • Has basement: No
    • Number of fireplaces: 2
    • Fireplace features: Wood Burning Stove
    Interior area
    • Total structure area: 4,500
    • Total interior livable area: 4,500 sqft
    • Finished area above ground: 4,500
    • Finished area below ground: 0

    Property

    Parking
    • Total spaces: 8
    • Parking features: Garage Faces Side, Inside Entrance, Concrete, Driveway, Attached
    • Attached garage spaces: 2
    • Uncovered spaces: 6
    Accessibility
    • Accessibility features: None
    Features
    • Levels: Three
    • Stories: 3
    • Pool features: None
    • Fencing: Wrought Iron
    Lot
    • Dimensions: 88.00 x 0.00
    • Features: Corner Lot, Corner Lot/Unit
    Details
    • Additional structures: Above Grade, Below Grade
    • Parcel number: 1800194 2400006
    • Zoning: PR1
    • Special conditions: Standard

    Construction

    Type & style
    • Home type: SingleFamily
    • Architectural style: Contemporary
    • Property subtype: Single Family Residence
    Materials
    • Stone, Vinyl Siding
    • Foundation: Concrete Perimeter
    Condition
    • Very Good
    • New construction: No
    • Year built: 1985

    Utilities & green energy

    • Electric: 220 Volts
    • Sewer: Public Sewer
    • Water: Public

    Community & HOA

    Community
    • Subdivision: Wedgewood
    HOA
    • Has HOA: No
    Location
    • Region: Sewell
    • Municipality: WASHINGTON TWP

    Financial & listing details

    • Price per square foot: $148/sqft
    • Tax assessed value: $263,300
    • Annual tax amount: $9,465
    • Date on market: 4/24/2025
    • Listing agreement: Exclusive Right To Sell
    • Listing terms: Cash,Conventional,FHA,VA Loan
    • Inclusions: Refrigerators (2), Washer And Dryer.
    • Ownership: Fee Simple

    Price history

    DateEventPrice
    9/12/2025Sold$664,500+3.8%$148/sqft
    Source: Bright MLS #NJGL2056358 Report a problem
    7/26/2025Pending sale$640,000$142/sqft
    Source: Bright MLS #NJGL2056358 Report a problem
    7/21/2025Price change$640,000-2.3%$142/sqft
    Source: Bright MLS #NJGL2056358 Report a problem
    6/23/2025Price change$655,000-1.4%$146/sqft
    Source: Bright MLS #NJGL2056358 Report a problem
    6/3/2025Price change$664,000-2.2%$148/sqft
    Source: Bright MLS #NJGL2056358 Report a problem
    4/25/2025Listed for sale$679,000+6.1%$151/sqft
    Source: Bright MLS #NJGL2056358 Report a problem
    7/6/2024Listing removed--
    Source: Bright MLS #NJGL2042338 Report a problem
    5/27/2024Price change$639,900-2.3%$142/sqft
    Source: Bright MLS #NJGL2042338 Report a problem
    5/18/2024Price change$654,990-2.2%$146/sqft
    Source: Bright MLS #NJGL2042338 Report a problem
    5/11/2024Price change$669,990-1.5%$149/sqft
    Source: Bright MLS #NJGL2042338 Report a problem
    5/7/2024Listed for sale$679,990+35.7%$151/sqft
    Source: Bright MLS #NJGL2042338 Report a problem
    10/31/2022Sold$501,000+1.2%$111/sqft
    Source: Bright MLS #NJGL2017660 Report a problem
    9/7/2022Pending sale$494,900$110/sqft
    Source: Bright MLS #NJGL2017660 Report a problem
    7/28/2022Contingent$494,900$110/sqft
    Source: Bright MLS #NJGL2017660 Report a problem
    6/29/2022Listed for sale$494,900+67.8%$110/sqft
    Source: Bright MLS #NJGL2017660 Report a problem
    7/7/2009Sold$295,000$66/sqft
    Source: Public Record Report a problem

    Public tax history

    YearProperty taxesTax assessment
    2025$9,651 $274,500
    2024$9,651 +2%$274,500 +4.3%
    2023$9,466 +3.4%$263,300
    2022$9,155 +1.3%$263,300
    2021$9,039 +0.8%$263,300
    2020$8,963 +34.3%$263,300 +7.1%
    2019$6,674 $245,900
    2018$6,674 -23.3%$245,900
    2017$8,700 +3.7%$245,900 +2.2%
    2016$8,392 +3.3%$240,600
    2015$8,127 +2.3%$240,600
    2014$7,947 +19.5%$240,600
    2013$6,652 -26.1%$240,600 +91.7%
    2012$9,004 +0.4%$125,500 -26%
    2011$8,968 +4.2%$169,500
    2010$8,607 +3.2%$169,500
    2009$8,343 $169,500
    2008-- $169,500
    2007-- $169,500
    2006-- $169,500
    2005-- $169,500
    2004-- $169,500
    2003-- $169,500
    2002-- $169,500
    2001-- $169,500
    Find assessor info on the county website

    Neighborhood: 08080

    Nearby schools

    GreatSchools rating
    Schools provided by the listing agent
    • Elementary: Wedgwood
    • High: Washington Township
    • District: Washington Township Public Schools

    Source: Bright MLS. This data may not be complete. We recommend contacting the local school district to confirm school assignments for this home.

    Get a cash offer in 3 minutes
    Find out how much your home could sell for in as little as 3 minutes with a no-obligation cash offer.
    Estimated market value
    $682,700
    Get a cash offer in 3 minutes
    Find out how much your home could sell for in as little as 3 minutes with a no-obligation cash offer.
    Estimated market value
    $682,700