CHARMING 5 BEDROOM BRICK HOME NEAR DOWNTOWN IRONWOOD! Step into this storybook-style, Tudor brick home just blocks from downtown Ironwood! This spacious 5 bedroom, 1-1/2 bath home is full of character and comfort. The welcoming front entry features a unique round door that sets the tone for the charm inside. You’ll love the modern kitchen and updated bathrooms, a large living room with a cozy fireplace that flows into the dining area, and a kitchen with a convenient snack bar. A bright sunroom offers additional space to relax and unwind. For added convenience, laundry chutes are located on both the first and second floors. The full basement offers ample storage space along with a sauna and changing room. Stamped concrete sidewalks add to the curb appeal, while the corner lot features a two-stall garage, a 10x12 barbecue shed or workshop, 10x20 shed, and 2 large extra lots. Don’t miss your chance to own this one-of-a-kind home that offers space, charm, and functionality!
Sold for $227,000
$227,000
208 Douglas Blvd, Ironwood, MI 49938
5beds
2,178sqft
Single Family Residence
Built in 1924
0.6 Acres Lot
$236,700 Zestimate®
$104/sqft
$1,731 Estimated rent
Home value
$236,700
Estimated sales range
Not available
$1,731/mo
Zestimate® history
Owner options
List your home for rent
$1,731/mo
Rent Zestimate®
Find your next renter with Zillow Rental Manager. Plus, with online applications, you can quickly screen prospective tenants – for free.
$1,731/mo
Rent Zestimate®
Refinance and save
$1,616/mo
Est. payment
Refinancing to a lower rate could help reduce your monthly payments and save thousands over the life of the loan.
$1,616/mo
Est. payment
Explore your selling options
Work with a Zillow partner agent
Leverage their expertise and Zillow's premium Showcase listings to get your home seen by more buyers.
Get startedList with your own agent
Get your home in front of millions of buyers by listing it on Zillow.
Learn how to do itSell it yourself
Take full control of how buyers see your home on Zillow by listing For Sale by Owner (FSBO).
List your homeWhat's special
Cozy fireplaceTwo-stall garageFull basementStorybook-style tudor brick homeCorner lotBarbecue shed or workshopExtra lots
Zillow last checked:
Listing updated:
Listed by:
KAREN GULLAN 906-364-3505,
NORTHERN TRAILS REALTY, LLC
Bought with:
NON NON MEMBER
NON-MEMBER
Source: GNMLS,MLS#: 211611
Facts & features
Interior
Bedrooms & bathrooms
- Bedrooms: 5
- Bathrooms: 2
- Full bathrooms: 1
- 1/2 bathrooms: 1
Primary bedroom
- Level: First
Bedroom
- Level: Second
Bedroom
- Level: First
Bedroom
- Level: Second
Bedroom
- Level: Second
Bathroom
- Level: First
Bathroom
- Level: Second
Other
- Level: Second
Dining room
- Level: First
Kitchen
- Level: First
Living room
- Level: First
Sunroom
- Level: First
Heating
- Natural Gas
Appliances
- Included: Dryer, Dishwasher, Electric Oven, Electric Range, Electric Water Heater, Microwave, Refrigerator, Washer
- Laundry: Washer Hookup, In Basement
Features
- Attic, Ceiling Fan(s), Sauna, Cable TV
- Basement: Full
- Attic: Floored
- Number of fireplaces: 1
- Fireplace features: Wood Burning
Interior area
- Total structure area: 2,178
- Total interior livable area: 2,178 sqft
- Finished area above ground: 2,178
- Finished area below ground: 0
Property
Parking
- Total spaces: 2
- Parking features: Garage, Two Car Garage
- Garage spaces: 2
Features
- Levels: Two
- Stories: 2
- Frontage length: 0,0
Lot
- Size: 0.6 Acres
Details
- Parcel number: 5222178160
- Zoning description: Residential
Construction
Type & style
- Home type: SingleFamily
- Architectural style: Two Story
- Property subtype: Single Family Residence
Materials
- Brick, Frame
- Foundation: Stone
- Roof: Composition,Shingle
Condition
- Year built: 1924
Utilities & green energy
- Electric: Circuit Breakers
- Sewer: Public Sewer
- Water: Public
- Utilities for property: Cable Available
Community & HOA
Location
- Region: Ironwood
Financial & listing details
- Price per square foot: $104/sqft
- Tax assessed value: $90,806
- Annual tax amount: $2,507
- Date on market: 4/28/2025
- Ownership: Fee Simple
- Road surface type: Paved
Price history
| Date | Event | Price |
|---|---|---|
| 6/9/2025 | Sold | $227,000-1.3%$104/sqft |
Source:  GNMLS #211611 Report a problem GNMLS #211611 Report a problem | ||
| 5/2/2025 | Contingent | $229,900$106/sqft |
Source: GNMLS #211611 Report a problem | ||
| 4/28/2025 | Listed for sale | $229,900+158.3%$106/sqft |
Source:  Upper Peninsula AOR #50172841 Report a problem Upper Peninsula AOR #50172841 Report a problem | ||
| 5/18/2016 | Sold | $89,000$41/sqft |
Source: Public Record Report a problem | ||
Public tax history
| Year | Property taxes | Tax assessment |
|---|---|---|
| 2025 | -- | -- |
| 2024 | -- | -- |
| 2023 | -- | -- |
| 2022 | -- | -- |
| 2021 | -- | $45,403 +6.2% |
| 2020 | -- | $42,743 -0.4% |
| 2019 | -- | $42,928 -7.8% |
| 2018 | -- | $46,562 -13.3% |
| 2017 | -- | $53,690 |
| 2016 | -- | $53,690 -1.1% |
| 2014 | -- | $54,270 +2.6% |
| 2013 | -- | $52,880 |
Find assessor info on the county website
Neighborhood: 49938
Nearby homes
- $14,7662 bd1 ba-- sqft206 Douglas Blvd, Ironwood, MI 49938Off Market
- $71,5003 bd1 ba-- sqft304 Douglas Blvd, Ironwood, MI 49938Off Market
- $2,325-- bd-- ba-- sqft225 Douglas Blvd, Ironwood, MI 49938Off Market
- $42,4822 bd1 ba684 sqft308 E Frederick St, Ironwood, MI 49938Off Market
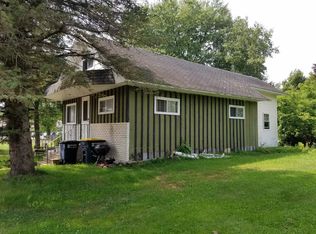
- $227,000-- bd-- ba-- sqft208 Douglas Blvd, Ironwood, MI 49938Sold
- $3,268-- bd-- ba-- sqft316 E Frederick St, Ironwood, MI 49938Off Market
- $--4 bd1 ba1.5k sqft232 E Gogebic St, Ironwood, MI 49938Auction
- $99,0002 bd1 ba-- sqft228 E Gogebic St, Ironwood, MI 49938Sold
Nearby schools
GreatSchools rating
- 7/10Luther L. Wright K-12 SchoolGrades: PK-12Distance: 0.5 mi
Schools provided by the listing agent
- High: GO Luther L Wright
Source: GNMLS. This data may not be complete. We recommend contacting the local school district to confirm school assignments for this home.


Get pre-qualified for a loan
At Zillow Home Loans, we can pre-qualify you in as little as 5 minutes with no impact to your credit score.An equal housing lender. NMLS #10287.
- Michigan
- Gogebic County
- Ironwood
- 49938
- 208 Douglas Blvd
Nearby cities
Nearby zip codes
Other Ironwood Topics
