Skip main navigation
Off market
  • $472,800

    208 Drawyers Dr, Middletown, DE 19709

    3beds
    2,250sqft
    SingleFamily
    Built in 2002
    0.32 Acres Lot
    $472,800 Zestimate®
    $210/sqft
    $2,878 Estimated rent

    Home value

    $472,800

    $449,000 - $496,000

    $2,878/mo

    Zestimate® history
    Loading
    Loading...

    Owner options

    List your home for rent

    $2,878/mo

    Rent Zestimate®

    Find your next renter with Zillow Rental Manager. Plus, with online applications, you can quickly screen prospective tenants – for free.

    Learn more

    $2,878/mo

    Rent Zestimate®

    Refinance and save

    $2,865/mo

    Est. payment

    Refinancing to a lower rate could help reduce your monthly payments and save thousands over the life of the loan.

    See today's rates

    $2,865/mo

    Est. payment

    Explore your selling options

    Work with a Zillow partner agent

    Leverage their expertise and Zillow's premium Showcase listings to get your home seen by more buyers.

    Get started

    List with your own agent

    Get your home in front of millions of buyers by listing it on Zillow.

    Learn how to do it

    Sell it yourself

    Take full control of how buyers see your home on Zillow by listing For Sale by Owner (FSBO).

    List your home

    What's special

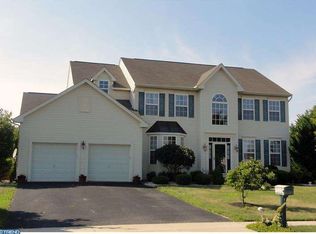
    Gorgeous!! This one owner quality built Bestfield home is updated/upgraded and offers the following features: *Transferrable American Home Shield Home Warranty *Beautifully landscaped .32 acre property *Two-story Foyer w/hardwood floors & turned staircase *Upgraded Eat-in Kit w/granite countertops, built-in microwave, 42" cabinets, recessed lighting, smooth-top Range (new in 2016), Dishwasher (new in 2016), nice walk-in Pantry, Disposal, Refrigerator and newer Slider to 18x18 deck (painted with deck & dock paint) *Two-story foyer with hardwood flooring *Formal Living Room *Formal Dining Room *2-car garage with opener *Big Family Room w/gas Fireplace & accent lighting *Huge Master Bedroom suite with cathedral ceiling, a big walk-in closet and supersized bathroom w/shower, double bowl vanity & soaking tub plus linen closet *Large hall bathroom with double bowl vanity, room for a dresser, and linen closet (door between the vanity & shower areas removed & can be re-installed). *CFs in all BRs, Kit eating area, Living & Dining Rooms *Basement has been studded out for future finishing and includes Roxul insulation....permits obtained & the work has been inspected by the county. *Basement Bilco doors *Updates: 50 gallon electric water heater (May 2018); Spring 2018: replaced screens with thicker/pet safe screens throughout; roof pipe collars replaced in 2015; & custom painted. A stunning & spacious home just waiting for you!

    This property is off market, which means it's not currently listed for sale or rent on Zillow. This may be different from what's available on other websites or public sources.
    Facts & features

    Interior

    Bedrooms & bathrooms
    • Bedrooms: 3
    • Bathrooms: 3
    • Full bathrooms: 2
    • 1/2 bathrooms: 1
    Heating
    • Forced air, Gas
    Cooling
    • Central
    Appliances
    • Included: Refrigerator
    Features
    • Master Bath(s), CeilngFan(s), Kitchen - Eat-In, Butlers Pantry
    • Flooring: Hardwood
    • Basement: Partially finished
    • Has fireplace: Yes
    Interior area
    • Total interior livable area: 2,250 sqft

    Property

    Parking
    • Parking features: Garage - Attached
    Features
    • Exterior features: Other
    Lot
    • Size: 0.32 Acres
    Details
    • Parcel number: 1400810156

    Construction

    Type & style
    • Home type: SingleFamily
    • Architectural style: Colonial
    Materials
    • Foundation: Crawl/Raised
    • Roof: Asphalt
    Condition
    • Year built: 2002

    Community & HOA

    HOA
    • Has HOA: Yes
    • HOA fee: $17 monthly
    Location
    • Region: Middletown

    Financial & listing details

    • Price per square foot: $210/sqft
    • Tax assessed value: $460,100
    • Annual tax amount: $2,594

    Price history

    DateEventPrice
    1/31/2019Sold$320,000-1.5%$142/sqft
    Source: Agent Provided Report a problem
    12/13/2018Pending sale$324,900$144/sqft
    Source: RE/MAX ASSOCIATES #1003703210 Report a problem
    12/3/2018Price change$324,900-1.5%$144/sqft
    Source: RE/MAX Associates-Suburban #1003703210 Report a problem
    9/26/2018Price change$329,900-1.5%$147/sqft
    Source: RE/MAX Associates-Suburban #1003703210 Report a problem
    9/13/2018Listed for sale$334,900+67.5%$149/sqft
    Source: RE/MAX Associates-Suburban #1003703210 Report a problem
    8/26/2002Sold$199,882$89/sqft
    Source: Public Record Report a problem

    Public tax history

    YearProperty taxesTax assessment
    2025-- $460,100 +429.5%
    2024$3,761 +16.6%$86,900
    2023$3,225 -0.3%$86,900
    2022$3,234 +1.2%$86,900
    2021$3,195 +1.1%$86,900
    2020$3,159 +7.7%$86,900
    2019$2,934 +26.3%$86,900
    2017$2,324 +17.4%$86,900
    2016$1,980 $86,900
    2015$1,980 -18%$86,900
    2014$2,414 $86,900
    2013-- $86,900
    2012-- $86,900
    2011-- $86,900
    2010-- $86,900
    2009-- $86,900
    2008-- $86,900
    2007-- $86,900
    2006-- $86,900 +1.4%
    2005-- $85,700
    2004-- $85,700
    2003-- $85,700 +1763%
    2002-- $4,600
    2001-- $4,600
    Find assessor info on the county website

    Neighborhood: 19709

    Nearby schools

    GreatSchools rating
    Schools provided by the listing agent
    • District: Appoquinimink

    Source: The MLS. This data may not be complete. We recommend contacting the local school district to confirm school assignments for this home.

    Get a cash offer in 3 minutes
    Find out how much your home could sell for in as little as 3 minutes with a no-obligation cash offer.
    Estimated market value
    $472,800
    Get a cash offer in 3 minutes
    Find out how much your home could sell for in as little as 3 minutes with a no-obligation cash offer.
    Estimated market value
    $472,800