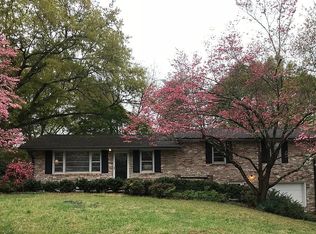
Excellent location with comprehensive remodeling and outstanding craftsmanship throughout! This beautifully updated home sits on a spacious lot with endless possibilities for outdoor entertaining and enjoyment. Located in a non-HOA community, the property features a stunning brand-new modern kitchen complete with a pot-filler faucet, along with beautifully renovated bathrooms. Enjoy abundant natural light throughout the home, no carpet anywhere, and multiple parking spaces for added convenience. The home also includes spray foam insulation that enhances energy efficiency by sealing air leaks and providing superior insulation, helping improve comfort and reduce allergens year-round. Zoned for desirable Mauldin High School, this move-in-ready home combines style, functionality, and location! An exceptional opportunity you don't want to miss!
Pending-continue to show
Price cut: $24K (5/14)
$375,000
208 Drury Ln, Mauldin, SC 29662
3beds
1,605sqft
Single Family Residence
Built in 1967
0.4 Acres Lot
$365,300 Zestimate®
$234/sqft
$-- HOA
What's special
Multiple parking spacesSpacious lotBeautifully renovated bathroomsStunning brand-new modern kitchenComprehensive remodelingOutstanding craftsmanship throughoutPot-filler faucet
- 75 days |
- 130 |
- 1 |
Zillow last checked:
Listing updated:
Listed by:
DINA PETERSEN 864-417-8504,
KELLER WILLIAMS GREENVILLE CENTRAL
Source: SAR as distributed by MLS GRID,MLS#: 336239
Facts & features
Interior
Bedrooms & bathrooms
- Bedrooms: 3
- Bathrooms: 2
- Full bathrooms: 2
- Main level bathrooms: 2
- Main level bedrooms: 3
Rooms
- Room types: None
Primary bedroom
- Level: Main
- Area: 289
- Dimensions: 17x17
Bedroom 2
- Level: Main
- Area: 143
- Dimensions: 13x11
Bedroom 3
- Level: Main
- Area: 132
- Dimensions: 12x11
Deck
- Level: Main
- Area: 72
- Dimensions: 12x6
Dining room
- Level: Main
- Area: 144
- Dimensions: 12x12
Kitchen
- Level: Main
- Area: 132
- Dimensions: 12x11
Laundry
- Level: Main
- Area: 56
- Dimensions: 8x7
Living room
- Level: Main
- Area: 285
- Dimensions: 19x15
Heating
- Forced Air, Electricity
Cooling
- Central Air, Electricity
Appliances
- Included: Dishwasher, Disposal, Microwave, Electric Oven, Electric Range, Range - Smooth Top, Refrigerator, Electric Water Heater
- Laundry: 1st Floor, Electric Dryer Hookup, Sink, Walk-In, Washer Hookup
Features
- Ceiling Fan(s), Cathedral Ceiling(s), Attic Stairs Pulldown, Ceiling - Smooth, Solid Surface Counters, Open Floorplan, Pot Filler Faucet
- Flooring: Ceramic Tile, Luxury Vinyl
- Windows: Insulated Windows
- Has basement: No
- Attic: Pull Down Stairs,Storage
- Has fireplace: No
Interior area
- Total interior livable area: 1,605 sqft
- Finished area above ground: 1,605
- Finished area below ground: 0
Property
Parking
- Total spaces: 2
- Parking features: Carport, Detached Garage - 1-2 Car, Driveway, See Remarks, Detached Garage
- Garage spaces: 2
- Has carport: Yes
- Has uncovered spaces: Yes
Features
- Levels: One
- Patio & porch: Deck, Porch
- Exterior features: Aluminum/Vinyl Trim
Lot
- Size: 0.4 Acres
- Dimensions: 101 x 170 x 100 x 170
- Features: Level
- Topography: Level
Details
- Parcel number: M004010117900
Construction
Type & style
- Home type: SingleFamily
- Architectural style: Ranch
- Property subtype: Single Family Residence
Materials
- Foundation: Crawl Space
- Roof: Architectural
Condition
- New construction: No
- Year built: 1967
Utilities & green energy
- Electric: Duke
- Gas: ReWa
- Sewer: Public Sewer
- Water: Public
Community & HOA
Community
- Features: None
- Security: Smoke Detector(s)
- Subdivision: None
HOA
- Has HOA: No
Location
- Region: Mauldin
Financial & listing details
- Price per square foot: $234/sqft
- Tax assessed value: $93,950
- Annual tax amount: $720
- Date on market: 4/23/2026
Estimated market value
$365,300
$347,000 - $384,000
$2,043/mo
Price history
| Date | Event | Price |
|---|---|---|
| 5/24/2026 | Pending sale | $375,000$234/sqft |
Source: | ||
| 5/24/2026 | Contingent | $375,000$234/sqft |
Source: | ||
| 5/14/2026 | Price change | $375,000-6%$234/sqft |
Source: | ||
| 4/23/2026 | Listed for sale | $399,000+439.2%$249/sqft |
Source: | ||
| 9/2/2025 | Sold | $74,000$46/sqft |
Source: Public Record Report a problem | ||
Public tax history
| Year | Property taxes | Tax assessment |
|---|---|---|
| 2024 | $332 +1.9% | $92,850 |
| 2023 | $326 +3.8% | $92,850 |
| 2022 | $314 -0.1% | $92,850 |
| 2021 | $314 +22.1% | $92,850 +15% |
| 2020 | $257 0% | $80,740 |
| 2019 | $257 +0.2% | $80,740 |
| 2018 | $257 | $80,740 +2399.7% |
| 2017 | $257 | $3,230 -96% |
| 2016 | $257 +8.7% | $80,740 |
| 2015 | $236 | $80,740 -11.7% |
| 2014 | $236 -23.3% | $91,478 |
| 2013 | $308 +5.5% | $91,478 |
| 2012 | $292 -55.6% | -- |
| 2011 | $658 +7.3% | -- |
| 2010 | $613 | -- |
| 2009 | -- | -- |
| 2008 | -- | -- |
| 2007 | -- | -- |
| 2006 | -- | -- |
| 2005 | -- | -- |
| 2004 | -- | -- |
| 2003 | -- | -- |
| 2002 | -- | -- |
| 2001 | -- | -- |
| 2000 | -- | -- |
Find assessor info on the county website
Monthly payment
Est. payment$--/mo
Payment breakdown
Explore the cost of this home by adjusting the details. Changes won't be saved.All calculations are estimates and provided by Zillow, Inc. for informational purposes only. Actual amounts may vary.
HOA fees may include property taxes on listings classified as Co-Ops. Contact the listing agent and/or owner for fee details.
Mortgage interest rates are dependent on a number of factors, including credit score, down payment, and repayment length. Interest rate data provided by Zillow Group Marketplace, Inc. as of 1/1/1970 from various mortgage lenders with which we have lead or other similar arrangements; the Estimated Payment is an average of those rates.
See how much you could borrow to make a competitive offer.
Climate risks
Neighborhood: 29662
Nearby schools
GreatSchools rating
- 9/10Bethel Elementary SchoolGrades: K-5Distance: 1.1 mi
- 6/10Mauldin Middle SchoolGrades: 6-8Distance: 2.4 mi
- 10/10Mauldin High SchoolGrades: 9-12Distance: 1.4 mi
Schools provided by the listing agent
- Elementary: 10-Greenbrier
- Middle: 10-Mauldin Middle
- High: 10-Mauldin High
Source: SAR as distributed by MLS GRID. This data may not be complete. We recommend contacting the local school district to confirm school assignments for this home.
A local agent can set up tours, give advice and negotiate with sellers.
A local lender can help you make sure your offer is ready when you are.
- South Carolina
- Greenville County
- Mauldin
- 29662
- 208 Drury Ln


