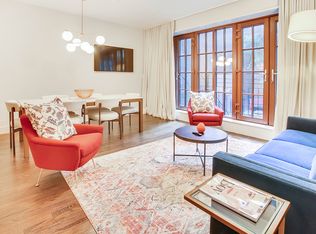
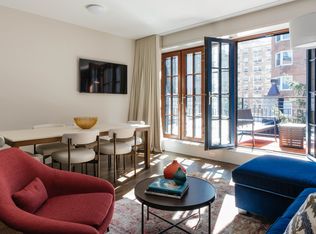
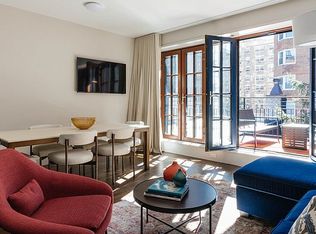
Built in the early 1900's and evidenced by its alluring horse head turning façade, 208 East 20th Streets history is telltale. It is factually declared as one of the most recognizable private city residences. It began with a carriage-style draft beginning and in later years had utilization's for learning, advertising, pioneering and family. The Ozenfant School of Fine Arts in New York was in operation from 1939 until 1955. Amédée Ozenfant was a French cubist painter, theoretician and writer and taught there. Together with Charles-Edouard Jeanneret he founded the 20th-century art movement known as Purism. In later years the house was often storied to serve as a campaign backdrop and location site for the best national advertisement agencies. Anchoring on one of the most flourishing and contemporaneous area streets, the brick building has two separate ground-level entrances that are both served with individual foyers. Upon entering the property, you are undeniably taken with nostalgia of days gone by. You immediately notice the art and love of life lived. The great meeting place of the lengthy 92 ft first floor offers a terrific 60 ft of open living space. As you walk through each still life room, noticeable are the original windows, 20-ft ceilings, dynamite skylights, mezzanine, wood burning fireplace, and many of the earliest details. One flight up on the second floor of the two-unit house is a studio space arrangement that presents sundry possibilities in terms of design and redevelopment. There you will take in these enchanting highlights: your individual entrance hall, fanlight window panes, shutters and trimmings, oak wood flooring, ten by twelve-foot height, an impressive skylight feature that is in part a twenty-foot vaulted ceiling, a rooftop terrace, plus plenty of alluring appeal as you spot the nooks and crannies all around. North and South exposures ensure wonderful day and night light. The Loft is not ordinary. This is a valuable opportunity to acquire a Carriage House in the hub of New York's eldest and cherished Gramercy Park neighborhood including all the charm of the historic district without the restrictions in terms of your wish being its command. Nowadays carriage houses represent some of New York's most sought-after real estate, in large part because they intriguingly combine the quaintness and charm of our old city with novel staying of what is necessarily new. A matchless offering, the property hands over distinctive potential and opportunity in its transfer. Assume sundry uses-with alteration and/or conversion any transformation could yield an excellent asset. At present the structure holds a two-family certificate of occupancy (two stories + cellar) with a R8B Building Class. With that said the building is situated on a prime R7-B block. To a mixed use-opportunist this is an excellent prospect in terms of maximum ability. Opportunities for investment or end use are of a live/workplace, residential, or potentially even a mixed-use alternative. The total measured space now built out on the unusually rare 22ft x 92ft lot is approximately 3,000 sf. The full height cellar holds the building's mechanicals, meters and storerooms and comes with additional square footage to take advantage of. With a maximum FAR of 4, though only built at 1.37, the allowed usable floor area is 8,096 sf. Therefore, an unused FAR of 5,323 sf will certainly add to its imaginary and promising measure. The excellent proportions and remnant design of this house as it is or coupled with the additional FAR really does allow for a stunning success. With a clever combination of "as is" ability and the best of what is yet to come, this property can thoughtfully be transformed into a let's raise a glass achievement. Uncompromising people make it: discerning people enjoy it. While the days of the horse and buggy are far behind us, relics of that bygone age remain to this day in the form of carriage houses. And thank goodness for that!
This property is off market, which means it's not currently listed for sale or rent on Zillow. This may be different from what's available on other websites or public sources.