Welcome to 208 East 32nd Street, where this centrally located detached, brick bungalow offers a fantastic opportunity for buyers looking to add value and personalize a home to their taste. The main level features a functional layout with three well-proportioned bedrooms and an updated 4-piece bathroom. The partially finished basement provides additional living potential ready for your personal touches, with drywall already in place, two partially finished bedrooms, and a roughed-in bathroom, ideal for future expansion or multi-generational living. Situated on a generous, fully fenced lot, the outdoor space offers plenty of room for recreation, gardening, or entertaining. Conveniently located close to a wide range of amenities, including shopping, schools, and parks, this home is a great opportunity for investors, renovators, or those looking to create their ideal home. Taxes estimated as per city’s website. Property being sold under Power of Sale. Being sold as is, where is. RSA.
Sold for $535,000
C$535,000
208 E 32nd St, Hamilton, ON L8V 3S4
5beds
837sqft
Single Family Residence, Residential
Built in 1955
4,192 Square Feet Lot
$-- Zestimate®
C$639/sqft
C$1,864 Estimated rent
Home value
Not available
Estimated sales range
Not available
Not available
Owner options
List your home for rent
C$1,864/mo
Rent Zestimate®
Find your next renter with Zillow Rental Manager. Plus, with online applications, you can quickly screen prospective tenants – for free.
C$1,864/mo
Rent Zestimate®
Refinance and save
C$2,262/mo
Est. payment
Refinancing to a lower rate could help reduce your monthly payments and save thousands over the life of the loan.
C$2,262/mo
Est. payment
Explore your selling options
Work with a Zillow partner agent
Leverage their expertise and Zillow's premium Showcase listings to get your home seen by more buyers.
Get startedList with your own agent
Get your home in front of millions of buyers by listing it on Zillow.
Learn how to do itSell it yourself
Take full control of how buyers see your home on Zillow by listing For Sale by Owner (FSBO).
List your homeWhat's special
Detached brick bungalowFunctional layoutThree well-proportioned bedroomsPartially finished basementGenerous fully fenced lot
Zillow last checked:
Listing updated:
Listed by:
Jessica Magill, Salesperson,
SOLID ROCK REALTY
Source: ITSO,MLS®#: 40817390Originating MLS®#: Cornerstone Association of REALTORS®
Facts & features
Interior
Bedrooms & bathrooms
- Bedrooms: 5
- Bathrooms: 1
- Full bathrooms: 1
- Main level bathrooms: 1
- Main level bedrooms: 3
Other
- Level: Main
- Area: 101.4
- Dimensions: 10ft. 11in. x 10ft. 3in.
Bedroom
- Level: Main
- Area: 72.96
- Dimensions: 9ft. 3in. x 8ft. 8in.
Bedroom
- Level: Main
- Area: 73.04
- Dimensions: 9ft. 4in. x 8ft. 8in.
Bedroom
- Level: Basement
- Area: 231.19
- Dimensions: 23ft. 5in. x 10ft. 3in.
Bedroom
- Level: Basement
- Area: 0
- Dimensions: 0 x 0
Bathroom
- Features: 4-Piece
- Level: Main
- Area: 41.22
- Dimensions: 10ft. 3in. x 4ft. 11in.
Kitchen
- Level: Main
- Area: 90.95
- Dimensions: 10ft. 5in. x 9ft. 5in.
Living room
- Level: Main
- Area: 144.12
- Dimensions: 12ft. 1in. x 12ft. 0in. x 8ft. 0in.
Heating
- Forced Air, Natural Gas
Cooling
- Central Air
Appliances
- Laundry: In-Suite
Features
- Other
- Basement: Separate Entrance,Full,Partially Finished
- Has fireplace: No
Interior area
- Total structure area: 837
- Total interior livable area: 837 sqft
- Finished area above ground: 837
Property
Parking
- Total spaces: 4
- Parking features: Asphalt, Private Drive Double Wide
- Uncovered spaces: 4
Features
- Stories: 1
- Frontage type: West
- Frontage length: 48.75
Lot
- Size: 4,192 Square Feet
- Dimensions: 48.75 x 86
- Features: Urban, Rectangular, Hospital, Major Highway, Park, Place of Worship, Playground Nearby, Public Transit, Rec./Community Centre, School Bus Route, Schools, Trails
Details
- Parcel number: 170600109
- Zoning: C
Construction
Type & style
- Home type: SingleFamily
- Architectural style: Bungalow
- Property subtype: Single Family Residence, Residential
Materials
- Brick
- Foundation: Concrete Perimeter
- Roof: Asphalt Shing
Condition
- 51-99 Years
- New construction: No
- Year built: 1955
Utilities & green energy
- Sewer: Sewer (Municipal)
- Water: Municipal
Community & HOA
Location
- Region: Hamilton
Financial & listing details
- Price per square foot: C$639/sqft
- Annual tax amount: C$4,117
- Date on market: 4/2/2026
- Inclusions: None, None - Sold “as Is” As Per Schedule B. Vendor Does Not Warrant Ownership Or Condition Of Chattels
- Exclusions: All - Sold “as Is” As Per Schedule B
Price history
| Date | Event | Price |
|---|---|---|
| 5/21/2026 | Sold | C$535,000-13.7%C$639/sqft |
Source: ITSO #40817390 Report a problem | ||
| 3/18/2024 | Listing removed | -- |
Source:  Cornerstone Association of REALTORS® - Hamilton-Burlington #H4188035 Report a problem Cornerstone Association of REALTORS® - Hamilton-Burlington #H4188035 Report a problem | ||
| 3/15/2024 | Listed for sale | C$619,900C$741/sqft |
Source: Cornerstone Association of REALTORS® - Hamilton-Burlington #H4188035 Report a problem | ||
Public tax history
Tax history is unavailable.
Neighborhood: Raleigh
Nearby homes
- C$1,9502 bd1 ba-- sqft191 E 32nd St, Hamilton, ON L8V3S1For Rent

- C$597,5002 bd2 ba760 sqft207 E 33rd St, Hamilton, ON L8V3T7Sold
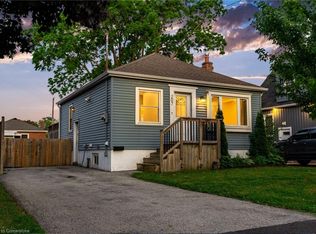
- C$--2 bd2 ba-- sqft237 E 32nd St, Hamilton, ON L8V3S3Off Market
- C$499,9002 bd1 ba655 sqft230 E 33rd St, Hamilton, ON L8V3T6For Sale
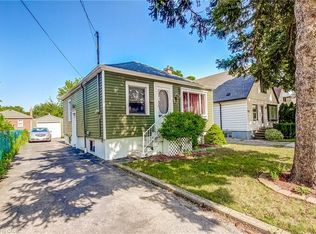
- C$589,9003 bd2 ba850 sqft551 Upper Sherman Ave, Hamilton, ON L8V3L9For Sale
- C$--2 bd1 ba662 sqft559 Upper Sherman Ave, Hamilton, ON L8V3L9Off Market
- C$2,2003 bd1 ba-- sqft175 E 33rd St, Hamilton, ON L8V3T5For Rent
- C$---- bd-- ba-- sqft178 E 34th St, Hamilton, ON L8V3W6Off Market
Nearby schools
GreatSchools rating
No schools nearby
We couldn't find any schools near this home.
- Ontario
- Hamilton Division
- Hamilton
- L8V 3S4
- Raleigh
- 208 E 32nd St
