Skip main navigation
Sold for $225,000
  • $225,000

    208 E 33rd St, Richmond, VA 23224

    2beds
    768sqft
    Single Family Residence
    Built in 2018
    5,858 Square Feet Lot
    $235,000 Zestimate®
    $293/sqft
    $1,517 Estimated rent

    Home value

    $235,000

    $207,000 - $268,000

    $1,517/mo

    Zestimate® history
    Loading
    Loading...

    Owner options

    List your home for rent

    $1,517/mo

    Rent Zestimate®

    Find your next renter with Zillow Rental Manager. Plus, with online applications, you can quickly screen prospective tenants – for free.

    Learn more

    $1,517/mo

    Rent Zestimate®

    Refinance and save

    $1,146/mo

    Est. payment

    Refinancing to a lower rate could help reduce your monthly payments and save thousands over the life of the loan.

    See today's rates

    $1,146/mo

    Est. payment

    Explore your selling options

    Work with a Zillow partner agent

    Leverage their expertise and Zillow's premium Showcase listings to get your home seen by more buyers.

    Get started

    List with your own agent

    Get your home in front of millions of buyers by listing it on Zillow.

    Learn how to do it

    Sell it yourself

    Take full control of how buyers see your home on Zillow by listing For Sale by Owner (FSBO).

    List your home

    What's special

    Contemporary featuresFully fenced yardBrick paver patioCozy fire pitPrimary bedroomBreakfast barUpdated fixtures
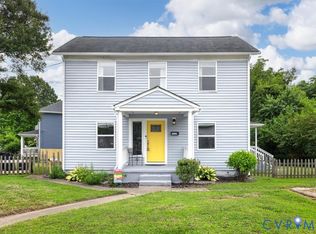
    Welcome to 208 East 33rd Street, a two bedroom, one bathroom bungalow nestled in the heart of Swansboro in Richmond City. Built in 2018, this LIKE NEW corner-lot home offers contemporary features & outdoor charm, making it ideal for first-time buyers or anyone seeking investment opportunities. Natural light fills the open living & kitchen areas, creating a warm & inviting space. The home is filled with luxury vinyl plank flooring & updated fixtures. The kitchen offers dome & pendant lighting, wood cabinetry, sink with disposal, breakfast bar, white appliances (Whirlpool smooth top range/oven, Frigidaire dishwasher & refrigerator, Samsung stack front load washer & dryer) all of which convey with the home. The primary bedroom is conveniently located next to the 9X5 full bathroom with a single vanity with storage, toilet, a soaking tub & tiled shower & is shared with the 2nd bedroom with a 7X2 double door closet & next to the side entry foyer. The backyard boasts a NEW (in 2020) fully fenced yard with a gate on both sides of the home, a 24X8 brick paver patio, a cozy fire pit & a 8X8 detached shed for additional storage (2022). The home also includes: dual-entry 5X4 stoops, a Vivint security system, Xfinity wired cable/internet, a pull down attic for even more storage, RUUD 36 gallon hot water tank & a Carrier HVAC. Located within walking distance to shopping, dining, and parks, this home offers both comfort and accessibility. Reach out for more details—this one won’t last long! Are you ready for your happy new beginning?

    Zillow last checked:

    Listing updated:

    Listed by:

    Catherine Curran cecrichmondrealtor@gmail.com,

    RE/MAX Commonwealth

    Bought with:

    James Strum, 0225175558

    Long & Foster REALTORS

    Source: CVRMLS,MLS#: 2430171MLS LogoOriginating MLS: Central Virginia Regional MLS

    Facts & features

    Interior

    Bedrooms & bathrooms
    • Bedrooms: 2
    • Bathrooms: 1
    • Full bathrooms: 1
    Primary bedroom
    • Description: Dome light, 4X2 closet, vinyl plank floor
    • Level: First
    • Dimensions: 13.0 x 12.0
    Bedroom 2
    • Description: Dome, 7X2 closet, vinyl plank floor, by foyer
    • Level: First
    • Dimensions: 11.0 x 11.0
    Foyer
    • Description: Side entrance, dome, 5X2 closet, vinyl plank floor
    • Level: First
    • Dimensions: 8.0 x 3.0
    Other
    • Description: Tub & Shower
    • Level: First
    Kitchen
    • Description: DOME/PEND, white APPL, LAM C/TOP, sink w/DISP, LVP
    • Level: First
    • Dimensions: 12.0 x 9.0
    Laundry
    • Description: Utility closet/pantry off kitchen, HW tank, LVP
    • Level: First
    • Dimensions: 6.0 x 4.0
    Living room
    • Description: Dome light, front door, vinyl plank floor
    • Level: First
    • Dimensions: 14.0 x 12.0
    Heating
    • Electric, Heat Pump
    Cooling
    • Electric
    Appliances
    • Included: Dryer, Dishwasher, Electric Cooking, Electric Water Heater, Disposal, Microwave, Oven, Refrigerator, Range Hood, Smooth Cooktop, Water Heater, Washer
    • Laundry: Washer Hookup, Dryer Hookup, Stacked
    Features
    • Bedroom on Main Level, Garden Tub/Roman Tub, High Speed Internet, Laminate Counters, Solar Tube(s), Wired for Data
    • Flooring: Vinyl
    • Windows: Screens, Thermal Windows
    • Basement: Crawl Space
    • Attic: Floored,Pull Down Stairs
    Interior area
    • Total interior livable area: 768 sqft
    • Finished area above ground: 768

    Property

    Parking
    • Parking features: On Street
    • Has uncovered spaces: Yes
    Features
    • Levels: One
    • Stories: 1
    • Patio & porch: Front Porch, Side Porch, Stoop, Porch
    • Exterior features: Porch, Storage, Shed
    • Pool features: None
    • Fencing: Fenced,Vinyl
    Lot
    • Size: 5,858 Square Feet
    • Features: Corner Lot
    Details
    • Additional structures: Shed(s)
    • Parcel number: S0002286008
    • Zoning description: R-5

    Construction

    Type & style
    • Home type: SingleFamily
    • Architectural style: Bungalow,Cottage
    • Property subtype: Single Family Residence
    Materials
    • Drywall, Frame, Vinyl Siding
    • Roof: Composition
    Condition
    • Resale
    • New construction: No
    • Year built: 2018

    Utilities & green energy

    • Sewer: Public Sewer
    • Water: Public

    Community & HOA

    Community
    • Security: Smoke Detector(s)
    • Subdivision: Swansboro
    Location
    • Region: Richmond

    Financial & listing details

    • Price per square foot: $293/sqft
    • Tax assessed value: $193,000
    • Annual tax amount: $2,316
    • Date on market: 1/19/2026
    • Ownership: Individuals
    • Ownership type: Sole Proprietor

    Price history

    DateEventPrice
    1/8/2025Sold$225,000+2.3%$293/sqft
    Source: CVRMLS #2430171 Report a problem
    12/12/2024Pending sale$220,000$286/sqft
    Source: CVRMLS #2430171 Report a problem
    12/12/2024Listed for sale$220,000$286/sqft
    Source: CVRMLS #2430171 Report a problem
    12/5/2024Pending sale$220,000$286/sqft
    Source: CVRMLS #2430171 Report a problem
    12/2/2024Listed for sale$220,000+73.2%$286/sqft
    Source: CVRMLS #2430171 Report a problem
    3/3/2020Sold$127,000-5.6%$165/sqft
    Source: CVRMLS #1937331 Report a problem
    1/17/2020Pending sale$134,500$175/sqft
    Source: Keller Williams Midlothian #1937331 Report a problem
    1/9/2020Price change$134,500-3.6%$175/sqft
    Source: Keller Williams Midlothian #1937331 Report a problem
    11/29/2019Listed for sale$139,500+1168.1%$182/sqft
    Source: Keller Williams Midlothian #1937331 Report a problem
    10/31/2017Sold$11,001+10%$14/sqft
    Source: CVRMLS #1723224 Report a problem
    6/22/2017Listed for sale$10,000$13/sqft
    Source: Icon Realty Group #1723224 Report a problem

    Public tax history

    YearProperty taxesTax assessment
    2025$2,340 +1%$195,000 +1%
    2024$2,316 +1.6%$193,000 +1.6%
    2023$2,280 $190,000
    2022$2,280 +58.3%$190,000 +58.3%
    2021$1,440 +11.1%$120,000 +11.1%
    2020$1,296 +11.3%$108,000 +11.3%
    2019$1,164 +870%$97,000 +870%
    2018$120 $10,000
    2017-- $10,000
    2016-- $10,000
    2015-- $10,000
    2014-- $10,000 -37.5%
    2013-- $16,000
    2012-- $16,000
    2011-- $16,000
    2010-- $16,000
    2009-- $16,000
    2008-- $16,000
    2007-- $16,000 +81.8%
    2006-- $8,800 -66.5%
    2005-- $26,300 -47.7%
    2003-- $50,300 +2%
    2002-- $49,300
    2001$705 $49,300
    Find assessor info on the county website

    Neighborhood: Swansboro West

    Nearby schools

    GreatSchools rating
    Schools provided by the listing agent
    • Elementary: Swansboro
    • Middle: River City
    • High: Richmond High School for the Arts

    Source: CVRMLS. This data may not be complete. We recommend contacting the local school district to confirm school assignments for this home.

    Get a cash offer in 3 minutes
    Find out how much your home could sell for in as little as 3 minutes with a no-obligation cash offer.
    Estimated market value
    $235,000
    Get a cash offer in 3 minutes
    Find out how much your home could sell for in as little as 3 minutes with a no-obligation cash offer.
    Estimated market value
    $235,000