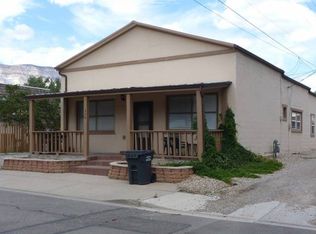
Fantastic 5 bedroom 2 bath home on 3 city lots in Parachute. This 2800 square foot mid-century home features hardwood floors in the living room, dining room and office on the main level with new carpet in the bedrooms and throughout the basement. Adding to the mid-century charm, this home features the newest and best HVAC systems. First off is the one-year-old, electric 42,000 Btu Cold Climate heat pump with AC with 4 remote controlled ceiling cassettes on the main level and one cassette on the lower level. In addition, there is a two-year-old, high efficiency 155,000 Btu Natural Gas Lochinvar boiler that heats via baseboard radiant heat and provides unlimited on demand hot water. The house has a metal roof for increase durability and longer life span. If that's not enough, there is a 1200 square foot drive through shop. The metal shop is insulated and has a propane heater making it comfortably usable during the winter.
Pending
$515,000
208 E 3rd St, Parachute, CO 81635
5beds
2,800sqft
Single Family Residence
Built in 1949
9,375 Square Feet Lot
$501,900 Zestimate®
$184/sqft
$-- HOA
What's special
- 109 days
- 198
- 9
Zillow last checked:
Listing updated:
Listed by:
Don Almond (970)243-0456,
Coldwell Banker Distinctive Properties
Source: AGSMLS,MLS#: 193057
Facts & features
Interior
Bedrooms & bathrooms
- Bedrooms: 5
- Bathrooms: 2
- Full bathrooms: 1
- 3/4 bathrooms: 1
Bedroom 1
- Level: Main
- Area: 117.39 Square Feet
- Dimensions: 12.9 x 9.1
Bedroom 2
- Level: Main
- Area: 126.14 Square Feet
- Dimensions: 11.9 x 10.6
Bedroom 3
- Level: Lower
- Area: 157.92 Square Feet
- Dimensions: 14.1 x 11.2
Bedroom 4
- Level: Lower
- Area: 124.8 Square Feet
- Dimensions: 10.4 x 12
Bedroom 5
- Level: Lower
- Area: 180.29 Square Feet
- Dimensions: 12.1 x 14.9
Full bathroom
- Level: Lower
- Area: 70 Square Feet
- Dimensions: 7 x 10
Other
- Level: Main
- Area: 56 Square Feet
- Dimensions: 7 x 8
Dining room
- Level: Main
- Area: 189.21 Square Feet
- Dimensions: 11.9 x 15.9
Dining room
- Description: Breakfast Nook
- Level: Main
- Area: 58.48 Square Feet
- Dimensions: 6.8 x 8.6
Family room
- Level: Lower
- Area: 320.12 Square Feet
- Dimensions: 15.1 x 21.2
Kitchen
- Level: Main
- Area: 137.06 Square Feet
- Dimensions: 15.4 x 8.9
Laundry
- Level: Lower
- Area: 67.68 Square Feet
- Dimensions: 7.2 x 9.4
Living room
- Level: Main
- Area: 286.82 Square Feet
- Dimensions: 19.25 x 14.9
Office
- Level: Main
- Area: 110.67 Square Feet
- Dimensions: 9.3 x 11.9
Office
- Level: Main
- Area: 109.74 Square Feet
- Dimensions: 9.3 x 11.8
Heating
- Radiant, Natural Gas, Electric, Baseboard
Cooling
- A/C
Appliances
- Laundry: In Basement, Inside
Features
- Basement: Finished
- Number of fireplaces: 1
- Fireplace features: Wood Burning
Interior area
- Total structure area: 2,800
- Total interior livable area: 2,800 sqft
- Finished area above ground: 1,370
- Finished area below ground: 1,430
Property
Parking
- Total spaces: 6
- Parking features: RV Access/Parking
- Garage spaces: 4
Features
- Fencing: Fenced
Lot
- Size: 9,375 Square Feet
- Features: Corner Lot
Details
- Parcel number: 240912109005
- Zoning: Residential
Construction
Type & style
- Home type: SingleFamily
- Architectural style: Ranch
- Property subtype: Single Family Residence
Materials
- Block, Masonite
- Roof: Metal
Condition
- Good
- New construction: No
- Year built: 1949
Utilities & green energy
- Water: Public
- Utilities for property: Cable Available, Natural Gas Connected, Electricity Connected, Propane
Community & HOA
Community
- Subdivision: Townsite of Parachute
Location
- Region: Parachute
Financial & listing details
- Price per square foot: $184/sqft
- Tax assessed value: $469,460
- Annual tax amount: $2,370
- Date on market: 6/1/2026
- Listing terms: New Loan,Cash
- Inclusions: Dryer, Refrigerator, Washer, Window Coverings, Range, Dishwasher
Estimated market value
$501,900
$477,000 - $527,000
$3,081/mo
Price history
| Date | Event | Price |
|---|---|---|
| 8/25/2026 | Pending sale | $515,000$184/sqft |
Source: GJARA #20262600 Report a problem | ||
| 6/8/2026 | Price change | $515,000-2.8%$184/sqft |
Source: GJARA #20262600 Report a problem | ||
| 6/1/2026 | Listed for sale | $530,000+65.2%$189/sqft |
Source: AGSMLS #193057 Report a problem | ||
| 9/4/2020 | Sold | $320,785-5.4%$115/sqft |
Source: Public Record Report a problem | ||
| 7/17/2020 | Pending sale | $339,000$121/sqft |
Source: Property Professionals #164960 Report a problem | ||
| 6/9/2020 | Listed for sale | $339,000+18.9%$121/sqft |
Source: ERA New Age #164615 Report a problem | ||
| 1/28/2008 | Sold | $285,000+13.3%$102/sqft |
Source: Public Record Report a problem | ||
| 3/12/2007 | Sold | $251,600+43.8%$90/sqft |
Source: Public Record Report a problem | ||
| 9/30/2004 | Sold | $175,000$63/sqft |
Source: Public Record Report a problem | ||
Public tax history
| Year | Property taxes | Tax assessment |
|---|---|---|
| 2025 | $2,035 +44.7% | $29,350 +27.2% |
| 2024 | $1,407 | $23,080 |
| 2023 | $1,407 -16.7% | $23,080 +4.7% |
| 2022 | $1,688 +33.7% | $22,040 -2.8% |
| 2021 | $1,263 | $22,680 +27.6% |
| 2020 | $1,263 | $17,780 |
| 2019 | $1,263 +6.2% | $17,780 +58.9% |
| 2018 | $1,189 +56.6% | $11,190 |
| 2017 | $759 +5.2% | $11,190 +2.2% |
| 2016 | $722 | $10,950 |
| 2015 | -- | $10,950 +2.6% |
| 2014 | -- | $10,670 |
| 2013 | -- | $10,670 -45.9% |
| 2012 | -- | $19,720 |
| 2011 | -- | $19,720 -18.4% |
| 2010 | $1,034 +14.4% | $24,170 -0.5% |
| 2009 | $904 -1.1% | $24,290 +29.3% |
| 2008 | $914 +26.8% | $18,790 |
| 2007 | $721 | $18,790 +31.1% |
| 2006 | -- | $14,330 |
| 2005 | -- | $14,330 -3.8% |
| 2004 | -- | $14,890 +34.1% |
| 2003 | -- | $11,100 -7.9% |
| 2002 | $746 | $12,050 +11.9% |
| 2001 | -- | $10,770 |
Find assessor info on the county website
Monthly payment
Est. payment
Payment breakdown
Explore the cost of this home by adjusting the details. Changes won't be saved.Climate risks
Neighborhood: 81635


Similar homes
- $520,0004 bd3 ba2.1k sqft94 Bristlecone Ct, Parachute, CO 81635For Sale
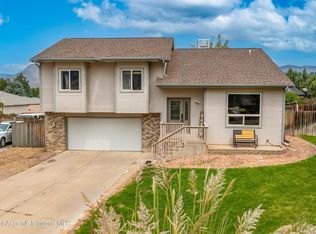 MLS ID #194166, Shandice Churchill, Property Professionals. AGSMLS
 - $500,0003 bd2 ba1.8k sqft16 Green Mesa Pl, Parachute, CO 81635For Sale
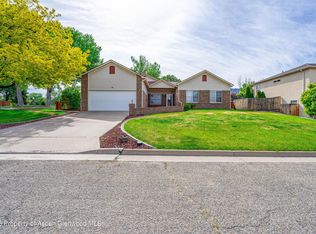 MLS ID #192985, Kendall Rapp, Bray & Company, Inc - Rifle. AGSMLS
 - $590,0003 bd3 ba2.7k sqft98 Roan Creek Dr, Parachute, CO 81635For Sale
 MLS ID #194342, Mark A Towner, RE/MAX RISE UP. AGSMLS
 - $489,0003 bd3 ba1.9k sqft259 Willow Creek Trl, Parachute, CO 81635For Sale
 MLS ID #194303, Amy Luetke, The Property Shop. AGSMLS
