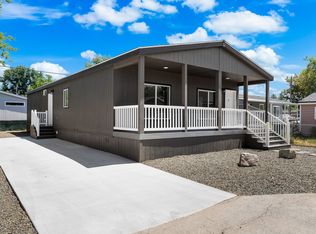
Welcome to this brand-new, charming manufactured home, perfectly situated in a rapidly growing and up-and-coming area! Featuring 3 spacious bedrooms and 2 full bathrooms, this home offers modern living with a cozy farmhouse feel. Bright and airy, the open floor plan is filled with natural light, creating a warm and inviting atmosphere throughout. The stunning kitchen includes a farmhouse sink, perfect for those who appreciate style and functionality. Set on a solid foundation, this home qualifies for lending. Don't miss out on the opportunity to be part of this exciting community—schedule your tour today!
Sold
Price Unknown
208 E 44th #3, Garden City, ID 83713
3beds
2baths
1,152sqft
Mobile/Manu Rented Lot, Manufactured Home
Built in 2024
-- sqft lot
$184,200 Zestimate®
$--/sqft
$-- Estimated rent
Home value
$184,200
$171,000 - $199,000
Not available
Zestimate® history
Owner options
List your home for rent
Find your next renter with Zillow Rental Manager. Plus, with online applications, you can quickly screen prospective tenants – for free.
Refinance and save
$650/mo
Est. payment
Refinancing to a lower rate could help reduce your monthly payments and save thousands over the life of the loan.
$650/mo
Est. payment
Explore your selling options
Work with a Zillow partner agent
Leverage their expertise and Zillow's premium Showcase listings to get your home seen by more buyers.
Get startedList with your own agent
Get your home in front of millions of buyers by listing it on Zillow.
Learn how to do itSell it yourself
Take full control of how buyers see your home on Zillow by listing For Sale by Owner (FSBO).
List your homeWhat's special
Open floor planModern livingFarmhouse sinkCozy farmhouse feelNatural lightStunning kitchen
Zillow last checked:
Listing updated:
Listed by:
Danika Aboud 208-260-0310,
exp Realty, LLC
Bought with:
Chris Sanchez
Amherst Madison
Source: IMLS,MLS#: 98928939
Facts & features
Interior
Bedrooms & bathrooms
- Bedrooms: 3
- Bathrooms: 2
- Main level bathrooms: 2
- Main level bedrooms: 3
Primary bedroom
- Level: Main
Bedroom 2
- Level: Main
Bedroom 3
- Level: Main
Heating
- Electric, Forced Air
Appliances
- Included: Electric Water Heater, Dishwasher, Disposal, Microwave, Oven/Range Freestanding, Refrigerator
Features
- Bath-Master, Bed-Master Main Level, Guest Room, Double Vanity, Walk-In Closet(s), Kitchen Island, Laminate Counters, Number of Baths Main Level: 2
- Flooring: Carpet
- Has basement: No
- Has fireplace: No
Interior area
- Total structure area: 1,152
- Total interior livable area: 1,152 sqft
- Finished area above ground: 1,152
Property
Parking
- Total spaces: 1
- Parking features: Carport, Driveway
- Carport spaces: 1
- Has uncovered spaces: Yes
Features
- Levels: One
Lot
- Features: Corner Lot
Details
- Additional structures: Shed(s)
- Parcel number: MBUDD792450
Construction
Type & style
- Home type: MobileManufactured
- Property subtype: Mobile/Manu Rented Lot, Manufactured Home
Materials
- Wood Siding
- Roof: Composition
Condition
- New Construction
- New construction: Yes
- Year built: 2024
Details
- Builder name: Fleetwood
Utilities & green energy
- Sewer: Septic Tank
- Water: Public
Community & HOA
HOA
- Has HOA: Yes
- HOA fee: $650 monthly
Location
- Region: Garden City
Financial & listing details
- Annual tax amount: $825
- Date on market: 11/10/2024
- Listing terms: Cash,Conventional,Owner Will Carry,Private Financing Available
- Ownership: Fee Simple
- Road surface type: Paved
Price history
Price history is unavailable.
Public tax history
Tax history is unavailable.
Neighborhood: 83713
Nearby homes
- $199,9003 bd2 ba1.5k sqft208 E 44th St TRAILER 6, Garden City, ID 83714New Construction
- $1,874,700-- bd-- ba1.3k sqft200 E 44th St, Boise, ID 83714Off Market
- $280,100-- bd-- ba-- sqft200 E 44th St #9, Garden City, ID 83714Off Market
- $281,300-- bd-- ba-- sqft201 E 44th St #1, Garden City, ID 83714Off Market
- $250,100-- bd-- ba-- sqft201 E 44th St #2, Garden City, ID 83714Off Market
- $--2 bd1 ba672 sqft208 E 44th St TRLR 5, Garden City, ID 83714Sold
- $4,000-- bd-- ba-- sqft208 E 44th St #17-TRAILER, Garden City, ID 83714Off Market
- $3,300-- bd-- ba-- sqft208 E 44th St TRAILER 26, Garden City, ID 83714Off Market
Nearby schools
GreatSchools rating
- 4/10Whittier Elementary SchoolGrades: PK-6Distance: 1.5 mi
- 4/10Riverglen Jr High SchoolGrades: 7-9Distance: 3.4 mi
- 5/10Capital Senior High SchoolGrades: 9-12Distance: 1.6 mi
Schools provided by the listing agent
- Elementary: Whittier
- Middle: North Jr
- High: Boise
- District: Boise School District #1
Source: IMLS. This data may not be complete. We recommend contacting the local school district to confirm school assignments for this home.
Get a cash offer in 3 minutes
Find out how much your home could sell for in as little as 3 minutes with a no-obligation cash offer.
Estimated market value
$184,200
Get a cash offer in 3 minutes
Find out how much your home could sell for in as little as 3 minutes with a no-obligation cash offer.
Estimated market value
$184,200
- Idaho
- Ada County
- Garden City
- 83713
- 208 E 44th Unit 3
Nearby cities
Nearby zip codes
Other Garden City Topics
