Skip main navigation
Under contract
  • Price cut: $25.1K (6/18)
    $999,900

    208 E 48th Street, Savannah, GA 31405

    3beds
    3,188sqft
    : 
    Loading
    Get pre-qualified
    Single Family Residence
    Built in 1923
    4,268 Square Feet Lot
    $1,012,500 Zestimate®
    $314/sqft
    $-- HOA

    What's special

    Renovated bathsGorgeous original hardwood floors
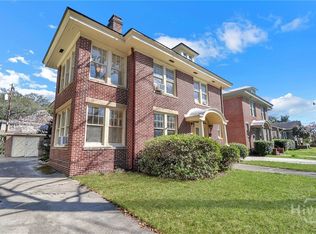
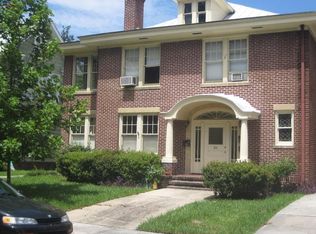
    Reduced over $50K...This beautifully renovated Ardsley Park home is beyond words. Attention to detail can be seen in every room. To the custom wallpaper on the ceiling in the foyer to the shiplap in the coffee/bar area, to the gorgeous original hardwood floors. All window blinds are custom throughout the home as well as all lighting. The kitchen has custom cabinets, counters, backsplash, stainless appliances. Roof is a year and a half old on the main home and the outbuilding. HVAC is 2 years old. All fixtures are new along with renovated baths and kitchen. Both decks are new. Most of the windows were replaced when the renovations were being done. The whole third floor is the master suite with full bath and sitting area. This area is completely new. The outside building is not included in the square footage. It is being currently used as a workout room. It has wood floors and electricity and air. This could be used as an artist studio, a home office or a kids play room. There is storage attached to the side of the building for all your overflow things. The location is also what makes this home so special. Central to everything. No flood insurance needed. You have to see this home for yourself to believe it. Everything was meticulously thought out!!! No detail was left out!!
    82 days
    |
    995
    |
    70
    |

    Zillow last checked:

    Listing updated:

    Listed by:

    Mary Mosher 912-272-5271,

    Rawls Realty

    Source: Hive MLS,MLS#: SA351010MLS LogoOriginating MLS: Savannah Multi-List Corporation

      Facts & features

      Interior

      Bedrooms & bathrooms
      • Bedrooms: 3
      • Bathrooms: 3
      • Full bathrooms: 2
      • 1/2 bathrooms: 1
      Heating
      • Central, Electric
      Cooling
      • Central Air, Electric
      Appliances
      • Included: Some Gas Appliances, Dishwasher, Disposal, Gas Water Heater, Microwave, Oven, Plumbed For Ice Maker, Range, Self Cleaning Oven, Refrigerator
      • Laundry: Laundry Room, Washer Hookup, Dryer Hookup
      Features
      • Attic, Breakfast Bar, Built-in Features, Butler's Pantry, Breakfast Area, Ceiling Fan(s), Double Vanity, Entrance Foyer, Gourmet Kitchen, Garden Tub/Roman Tub, High Ceilings, Pantry, Recessed Lighting, Sitting Area in Primary, Separate Shower, Upper Level Primary, Vaulted Ceiling(s), Programmable Thermostat
      • Windows: Double Pane Windows
      • Basement: None
      • Attic: Walk-In
      • Number of fireplaces: 1
      • Fireplace features: Decorative, Living Room
      • Common walls with other units/homes: No Common Walls
      Interior area
      • Total interior livable area: 3,188 sqft

      Property

      Parking
      • Parking features: Off Street, Parking Available, On Street
      • Has uncovered spaces: Yes
      Accessibility
      • Accessibility features: Accessible Full Bath
      Features
      • Patio & porch: Deck
      • Exterior features: Deck
      • Fencing: Privacy,Yard Fenced
      • Has view: Yes
      • View description: Panoramic
      Lot
      • Size: 4,268 Square Feet
      • Features: Alley, Back Yard, City Lot, Interior Lot, Level, Private
      Details
      • Additional structures: Other
      • Parcel number: 2008715016
      • Zoning: R6
      • Zoning description: Single Family
      • Special conditions: Standard

      Construction

      Type & style
      • Home type: SingleFamily
      • Architectural style: Colonial,French Provincial,Traditional
      • Property subtype: Single Family Residence
      Materials
      • Cedar, Wood Siding
      • Foundation: Raised
      • Roof: Asphalt,Ridge Vents
      Condition
      • Year built: 1923

      Utilities & green energy

      • Electric: 220 Volts
      • Sewer: Public Sewer
      • Water: Public
      • Utilities for property: Cable Available
      Green energy
      • Energy efficient items: Insulation, Windows

      Community & HOA

      Community
      • Features: Street Lights, Sidewalks
      • Security: Security System
      • Subdivision: McKenna Ward
      HOA
      • Has HOA: No
      Location
      • Region: Savannah

      Financial & listing details

      • Price per square foot: $314/sqft
      • Tax assessed value: $701,400
      • Annual tax amount: $6,267
      • Date on market: 4/17/2026
      • Cumulative days on market: 82 days
      • Listing agreement: Exclusive Right To Sell
      • Listing terms: Cash,Conventional,1031 Exchange,FHA,VA Loan
      • Inclusions: Alarm-Smoke/Fire, Ceiling Fans, Refrigerator, Security System
      • Ownership type: Homeowner/Owner
      • Road surface type: Asphalt

        Estimated market value

        $1,012,500

        $962,000 - $1.06M

        $2,574/mo

        Price history

        DateEventPrice
        6/30/2026Contingent$999,900$314/sqft
        Source: Hive MLS #SA351010 Report a problem
        6/18/2026Price change$999,900-2.4%$314/sqft
        Source: Hive MLS #SA351010 Report a problem
        6/3/2026Price change$1,025,000-2.4%$322/sqft
        Source: Hive MLS #SA351010 Report a problem
        4/17/2026Listed for sale$1,050,000+64.1%$329/sqft
        Source: Hive MLS #SA351010 Report a problem
        5/20/2022Sold$640,000+6.7%$201/sqft
        Source: Hive MLS #SA266154 Report a problem
        4/14/2022Contingent$600,000$188/sqft
        Source: Hive MLS #266154 Report a problem
        4/14/2022Listed for sale$600,000+63%$188/sqft
        Source: Hive MLS #266154 Report a problem
        11/18/2019Sold$368,000-1.9%$115/sqft
        Source: Hive MLS #SA210928 Report a problem
        10/16/2019Pending sale$375,000$118/sqft
        Source: Keller Williams Coastal Area Partners #210928 Report a problem
        10/1/2019Price change$375,000-6%$118/sqft
        Source: Keller Williams Coastal Area Partners #210928 Report a problem
        8/9/2019Listed for sale$399,000+17.7%$125/sqft
        Source: Keller Williams Coastal Area Partners #210928 Report a problem
        8/13/2014Sold$339,000$106/sqft
        Source: Public Record Report a problem
        6/11/2014Price change$339,000-3.1%$106/sqft
        Source: RE/MAX Accent - Richmond Hill #121962 Report a problem
        6/2/2014Price change$350,000-4.1%$110/sqft
        Source: RE/MAX Accent - Richmond Hill #121962 Report a problem
        5/3/2014Price change$365,000-1.3%$114/sqft
        Source: RE/MAX Accent - Richmond Hill #121962 Report a problem
        4/18/2014Listed for sale$369,900+59.4%$116/sqft
        Source: RE/MAX Accent - Richmond Hill #121962 Report a problem
        10/26/2012Sold$232,000+5.5%$73/sqft
        Source: Public Record Report a problem
        8/22/2012Listed for sale$220,000$69/sqft
        Source: Judge Realty, LLC #101426 Report a problem

        Public tax history

        YearProperty taxesTax assessment
        2025$6,214 +0.9%$280,560 +9.4%
        2024$6,161 -3.2%$256,560 +17.7%
        2023$6,368 +29.2%$218,040 +29.2%
        2022$4,927 +7.3%$168,720 +13.3%
        2021$4,592 +17.3%$148,960 +1.2%
        2020$3,913 -1.4%$147,200 +11.8%
        2019$3,969 -29.9%$131,720 +1.9%
        2018$5,662 +0.6%$129,320 +13%
        2017$5,626 +27.6%$114,440 +5.5%
        2016$4,411 +3.3%$108,520 -17.8%
        2015$4,268 -37.1%$132,000 -0.5%
        2014$6,780 $132,600 +42.9%
        2013-- $92,800 -25.2%
        2012-- $124,000
        2011-- $124,000 -4.6%
        2010-- $130,040 -13%
        2009-- $149,400
        2008-- $149,400
        2007-- $149,400 +12.2%
        2006-- $133,200 +20%
        2005-- $111,000 +39.1%
        2003-- $79,800 +17%
        2002-- $68,200 +7.9%
        2001-- $63,200

        Find assessor info on the county website

        Monthly payment

        Est. payment

        Payment breakdown

        Explore the cost of this home by adjusting the details. Changes won't be saved.
        All calculations are estimates and provided by Zillow, Inc. for informational purposes only. Actual amounts may vary.
        HOA fees may include property taxes on listings classified as Co-Ops. Contact the listing agent and/or owner for fee details.
        Mortgage interest rates are dependent on a number of factors, including credit score, down payment, and repayment length. Interest rate data provided by Zillow Group Marketplace, Inc. as of 1/1/1970 from various mortgage lenders with which we have lead or other similar arrangements; the Estimated Payment is an average of those rates.
        See how much you could borrow to make a competitive offer.

        Climate risks

        Neighborhood: Ardsley Park

        Getting around

        78 / 100
        Very Walkable
        83 / 100
        Very Bikeable

        Nearby schools

        GreatSchools rating

        A local agent can set up tours, give advice and negotiate with sellers.

        Browse local experts

        Similar homes

        Skip to the end of the carouselSkip to the beginning of the carousel