Skip main navigation
Sold for $879,950
  • $879,950

    208 E Alpine Dr SE, Leesburg, VA 20175

    4beds
    2,967sqft
    Single Family Residence
    Built in 2003
    7,841 Square Feet Lot
    $895,600 Zestimate®
    $297/sqft
    $4,289 Estimated rent

    Home value

    $895,600

    $851,000 - $940,000

    $4,289/mo

    Zestimate® history
    Loading
    Loading...

    Owner options

    List your home for rent

    $4,289/mo

    Rent Zestimate®

    Find your next renter with Zillow Rental Manager. Plus, with online applications, you can quickly screen prospective tenants – for free.

    Learn more

    $4,289/mo

    Rent Zestimate®

    Refinance and save

    $5,415/mo

    Est. payment

    Refinancing to a lower rate could help reduce your monthly payments and save thousands over the life of the loan.

    See today's rates

    $5,415/mo

    Est. payment

    Explore your selling options

    Work with a Zillow partner agent

    Leverage their expertise and Zillow's premium Showcase listings to get your home seen by more buyers.

    Get started

    List with your own agent

    Get your home in front of millions of buyers by listing it on Zillow.

    Learn how to do it

    Sell it yourself

    Take full control of how buyers see your home on Zillow by listing For Sale by Owner (FSBO).

    List your home

    What's special

    Sunny back patioBeautifully updated kitchenInviting gas fireplaceFour spacious bedroomsCenter islandQuartz countertopsStylish tile backsplash
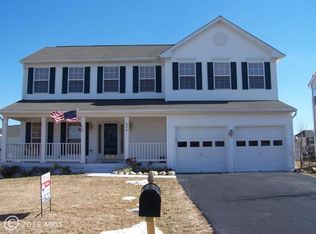
    Welcome home to the perfect place for your family in Evergreen Meadows – a warm, family-focused neighborhood where kids play outside and neighbors truly feel like friends. As soon as you step inside, you’ll fall in love with the gorgeous gleaming hardwood floors that run through the main and upper levels. They make every room feel bright and cheerful, and they’re incredibly easy to keep clean. The heart of this home is the beautifully updated kitchen featuring sparkling stainless-steel appliances, quartz countertops, a stylish tile backsplash, and a center island. From the sink you’ll look out over the sunny back patio and the lush green common space. The open flow into the cozy family room with its inviting gas fireplace creates that perfect gathering spot for movie nights, cocoa by the fire, and making memories that last a lifetime. Upstairs you’ll find four spacious bedrooms (including a dreamy primary suite that feels like your private retreat). The oversized primary bedroom boasts not one, but two huge closets – one hidden behind a clever “false wall” and another luxurious walk-in with custom built-ins for all your clothes, shoes, and bags. The spa-like en-suite bathroom offers a deep jetted soaking tub for those well-deserved quiet moments, a separate shower, and a double vanity so mornings run a little smoother. Convenient upstairs laundry means no more hauling baskets up and down stairs. The fully finished lower level with brand-new luxury vinyl plank flooring gives you the ultimate play space: a big recreation room for toys and sleepovers, plus two bonus rooms that can easily become a guest suite, home office, craft room, or hangout. A full bathroom down here makes it perfect for growing families or visiting grandparents. Step out the walk-up exit to the lovely paver patio – ideal for summer evenings with fireflies, s’mores, and laughter. Everything has been thoughtfully updated for peace of mind: Brand-new roof (2024), Brand-new HVAC/gas furnace (2024), Hot water heater (2019) Your family will love the incredible community amenities: Tot lots, tennis and basketball courts, a sparkling community pool with clubhouse, and miles of scenic walking trails perfect for walks or bike rides together. All of this is just one mile from the charming, walkable streets of historic downtown Leesburg with its year-round festivals, boutique shops, fabulous restaurants, farmers markets, and local wineries – everything you need for both everyday convenience and special family outings. Commuting is a breeze with quick access to Routes 7, 15, 50, the Dulles Greenway, and the Silver Line Metro. This is more than a house – it’s the safe, happy, beautiful home where your family’s best years will unfold.

    Zillow last checked:

    Listing updated:

    Listed by:

    Tom Moffett 571-239-5328,

    Redfin Corporation

    Bought with:

    Stacy Rodgers, 225053245

    Berkshire Hathaway HomeServices PenFed Realty

    Source: Bright MLS,MLS#: VALO2111296MLS Logo

    Facts & features

    Interior

    Bedrooms & bathrooms
    • Bedrooms: 4
    • Bathrooms: 4
    • Full bathrooms: 3
    • 1/2 bathrooms: 1
    • Main level bathrooms: 1
    Basement
    • Area: 725
    Heating
    • Forced Air, Natural Gas
    Cooling
    • Central Air, Electric
    Appliances
    • Included: Microwave, Built-In Range, Cooktop, Dishwasher, Disposal, Dryer, Ice Maker, Oven, Refrigerator, Stainless Steel Appliance(s), Washer, Water Heater, Gas Water Heater
    • Laundry: Upper Level
    Features
    • Attic, Soaking Tub, Bathroom - Stall Shower, Bathroom - Tub Shower, Bathroom - Walk-In Shower, Breakfast Area, Built-in Features, Ceiling Fan(s), Chair Railings, Dining Area, Family Room Off Kitchen, Open Floorplan, Kitchen - Gourmet, Kitchen Island, Kitchen - Table Space, Pantry, Recessed Lighting, Upgraded Countertops, Walk-In Closet(s)
    • Flooring: Ceramic Tile, Hardwood, Luxury Vinyl, Wood
    • Basement: Full,Finished,Walk-Out Access
    • Number of fireplaces: 1
    • Fireplace features: Glass Doors, Gas/Propane, Mantel(s)
    Interior area
    • Total structure area: 2,967
    • Total interior livable area: 2,967 sqft
    • Finished area above ground: 2,242
    • Finished area below ground: 725

    Property

    Parking
    • Total spaces: 6
    • Parking features: Inside Entrance, Garage Door Opener, Garage Faces Front, Attached, Driveway
    • Attached garage spaces: 2
    • Uncovered spaces: 4
    Accessibility
    • Accessibility features: None
    Features
    • Levels: Three
    • Stories: 3
    • Patio & porch: Patio
    • Exterior features: Sidewalks
    • Pool features: None
    • Has spa: Yes
    • Spa features: Bath
    Lot
    • Size: 7,841 Square Feet
    • Features: Adjoins - Open Space, Backs - Open Common Area, Front Yard, Rear Yard, SideYard(s)
    Details
    • Additional structures: Above Grade, Below Grade
    • Parcel number: 232172530000
    • Zoning: LB:PRC
    • Special conditions: Standard

    Construction

    Type & style
    • Home type: SingleFamily
    • Architectural style: Colonial
    • Property subtype: Single Family Residence
    Materials
    • Masonry, Brick, Combination, Vinyl Siding
    • Foundation: Other
    Condition
    • Excellent
    • New construction: No
    • Year built: 2003
    Details
    • Builder model: AUSTON

    Utilities & green energy

    • Sewer: Public Sewer
    • Water: Public
    • Utilities for property: Cable Connected

    Community & HOA

    Community
    • Subdivision: Evergreen Meadows
    HOA
    • Has HOA: Yes
    • Amenities included: Basketball Court, Bike Trail, Clubhouse, Common Grounds, Jogging Path, Meeting Room, Party Room, Pool, Tennis Court(s), Tot Lots/Playground, Other
    • Services included: Common Area Maintenance, Management, Pool(s), Road Maintenance, Sewer, Snow Removal, Trash
    • HOA fee: $84 monthly
    • HOA name: EVERGREEN MEADOWS
    Location
    • Region: Leesburg

    Financial & listing details

    • Price per square foot: $297/sqft
    • Tax assessed value: $786,460
    • Annual tax amount: $7,726
    • Date on market: 11/18/2025
    • Listing agreement: Exclusive Right To Sell
    • Ownership: Fee Simple

    Price history

    DateEventPrice
    12/30/2025Sold$879,950$297/sqft
    Source: Bright MLS #VALO2111296 Report a problem
    12/17/2025Pending sale$879,950$297/sqft
    Source: Bright MLS #VALO2111296 Report a problem
    11/29/2025Contingent$879,950$297/sqft
    Source: Bright MLS #VALO2111296 Report a problem
    11/19/2025Listed for sale$879,950$297/sqft
    Source: Bright MLS #VALO2111296 Report a problem

    Public tax history

    Tax history is unavailable.

    Neighborhood: 20175

    Nearby schools

    GreatSchools rating
    Schools provided by the listing agent
    • District: Loudoun County Public Schools

    Source: Bright MLS. This data may not be complete. We recommend contacting the local school district to confirm school assignments for this home.

    Get a cash offer in 3 minutes
    Find out how much your home could sell for in as little as 3 minutes with a no-obligation cash offer.
    Estimated market value
    $895,600
    Get a cash offer in 3 minutes
    Find out how much your home could sell for in as little as 3 minutes with a no-obligation cash offer.
    Estimated market value
    $895,600