This house is being sold AS IS, NO REPAIRS.
The Sledge House circa 1897, is listed on the National Register of Historic places. Located in beautiful Tarboro NC, this charming Victorian Cottage retains much of the original craftsmanship. This quaint home is located in the very desirable Historic district in Tarboro. The relaxing front porch transports you back to a bygone era of charm and hospitality with the smell of sweet magnolia, light breezes and ample shade. The cottage features 3 bedrooms, a formal living room, formal dining room, eat in kitchen, primary en suite and a total of 5 fireplaces. Original hardwood floors are found throughout with the exception of the bathrooms and kitchen. The formal dining room has a fireplace, soaring ceilings, and built in china cabinet. The original home had a semi-detached kitchen with the former breezeway now enclosed. Private parking is accessed via the old milk alley as well as on street parking. The backyard is a large, private oasis. As an extra bonus, there is a new roof over the entire structure. This home is in North Carolina's largest historic district where you can walk downtown for coffee, shopping, and dining. Tree lined streets are perfect for an evening stroll and a short 4 blocks away from the notable Town Common where you can enjoy the North Carolina Symphony and many other events throughout the year.
Sold for $134,000
$134,000
208 E Battle Avenue, Tarboro, NC 27886
3beds
2,225sqft
Single Family Residence
Built in 1897
0.29 Acres Lot
$184,400 Zestimate®
$60/sqft
$1,902 Estimated rent
Home value
$184,400
$157,000 - $212,000
$1,902/mo
Zestimate® history
Owner options
List your home for rent
$1,902/mo
Rent Zestimate®
Find your next renter with Zillow Rental Manager. Plus, with online applications, you can quickly screen prospective tenants – for free.
$1,902/mo
Rent Zestimate®
Refinance and save
$905/mo
Est. payment
Refinancing to a lower rate could help reduce your monthly payments and save thousands over the life of the loan.
$905/mo
Est. payment
Explore your selling options
Work with a Zillow partner agent
Leverage their expertise and Zillow's premium Showcase listings to get your home seen by more buyers.
Get startedList with your own agent
Get your home in front of millions of buyers by listing it on Zillow.
Learn how to do itSell it yourself
Take full control of how buyers see your home on Zillow by listing For Sale by Owner (FSBO).
List your homeWhat's special
Very desirable historic districtSmell of sweet magnoliaPrivate oasisOriginal hardwood floorsOld milk alleyFormal dining roomEat in kitchen
Zillow last checked:
Listing updated:
Listed by:
Jack E. Cutler, Jr. 252-999-2559,
1st Class Real Estate Triangle East,
Mark Kevin Smith 252-308-2800,
1st Class Real Estate Triangle East
Bought with:
Jack E. Cutler, Jr., 337993
1st Class Real Estate Triangle East
Source: Hive MLS,MLS#: 100387221 Originating MLS: Rocky Mount Area Association of Realtors
Originating MLS: Rocky Mount Area Association of RealtorsFacts & features
Interior
Bedrooms & bathrooms
- Bedrooms: 3
- Bathrooms: 2
- Full bathrooms: 2
Rooms
- Room types: Dining Room
Primary bedroom
- Level: Primary Living Area
Dining room
- Features: Formal
Heating
- Fireplace Insert, Fireplace(s), Gas Pack
Cooling
- Central Air, Zoned
Appliances
- Included: Range, Dishwasher
- Laundry: Dryer Hookup, Washer Hookup, In Kitchen
Features
- Master Downstairs, High Ceilings, Bookcases, Kitchen Island
- Flooring: LVT/LVP, Tile, Wood
- Windows: Storm Window(s)
- Basement: None
- Attic: Access Only
Interior area
- Total structure area: 2,225
- Total interior livable area: 2,225 sqft
Property
Parking
- Parking features: On Street, Concrete, Off Street
- Has uncovered spaces: Yes
Features
- Levels: One
- Stories: 1
- Patio & porch: Deck, Porch
- Fencing: Back Yard,Wood
- Waterfront features: None
Lot
- Size: 0.29 Acres
- Dimensions: 80 x 149 x 81 x 149
- Features: Level
Details
- Additional structures: Shed(s)
- Parcel number: 473837077400
- Zoning: SF Residential
- Special conditions: Standard
Construction
Type & style
- Home type: SingleFamily
- Architectural style: Historic District,Historic Home
- Property subtype: Single Family Residence
Materials
- Wood Siding
- Foundation: Brick/Mortar, Other, Pilings
- Roof: Metal,See Remarks
Condition
- New construction: No
- Year built: 1897
Utilities & green energy
- Sewer: Public Sewer
- Water: Public
- Utilities for property: Natural Gas Connected, Sewer Available, Water Available, Water Connected
Green energy
- Green verification: None
Community & HOA
Community
- Subdivision: Historic District
HOA
- Has HOA: No
- Amenities included: None
Location
- Region: Tarboro
Financial & listing details
- Price per square foot: $60/sqft
- Tax assessed value: $125,255
- Annual tax amount: $1,703
- Date on market: 9/11/2025
- Cumulative days on market: 36 days
- Listing agreement: Exclusive Right To Sell
- Listing terms: Cash
Price history
| Date | Event | Price |
|---|---|---|
| 8/31/2023 | Sold | $134,000-10.6%$60/sqft |
Source:  Hive MLS #100387221 Report a problem Hive MLS #100387221 Report a problem | ||
| 7/26/2023 | Pending sale | $149,900$67/sqft |
Source:  Doorify MLS #2513941 Report a problem Doorify MLS #2513941 Report a problem | ||
| 7/26/2023 | Price change | $149,900-33.7%$67/sqft |
Source: Hive MLS #100387221 Report a problem | ||
| 7/19/2023 | Listed for sale | $226,000$102/sqft |
Source: Hive MLS #100387221 Report a problem | ||
| 6/29/2023 | Pending sale | $226,000$102/sqft |
Source: Hive MLS #100387221 Report a problem | ||
| 5/31/2023 | Listed for sale | $226,000+67.4%$102/sqft |
Source: Hive MLS #100387221 Report a problem | ||
| 1/27/2010 | Sold | $135,000+4.7%$61/sqft |
Source: Public Record Report a problem | ||
| 2/14/2007 | Sold | $129,000+38.7%$58/sqft |
Source: Public Record Report a problem | ||
| 4/21/2006 | Sold | $93,000$42/sqft |
Source: Public Record Report a problem | ||
Public tax history
| Year | Property taxes | Tax assessment |
|---|---|---|
| 2025 | $1,193 | $134,058 |
| 2024 | $1,193 +99.2% | $134,058 +7% |
| 2023 | $599 | $125,255 |
| 2022 | $599 | $125,255 |
| 2021 | $599 -49.7% | -- |
| 2020 | $1,190 | -- |
| 2019 | $1,190 | -- |
| 2018 | $1,190 -99% | -- |
| 2017 | $118,992 +9675.1% | -- |
| 2016 | $1,217 -99% | -- |
| 2015 | $121,730 +6.1% | -- |
| 2014 | $114,683 | -- |
| 2013 | -- | -- |
| 2012 | -- | -- |
| 2011 | -- | -- |
| 2010 | -- | -- |
Find assessor info on the county website
Neighborhood: 27886
Nearby homes
- $180,6003 bd3 ba2.4k sqft216 E Battle Ave, Tarboro, NC 27886Off Market
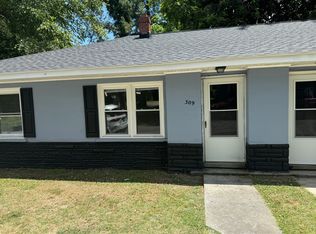
- $--2 bd1 ba850 sqft305-307 E Battle Ave #309, Tarboro, NC 27886Off Market
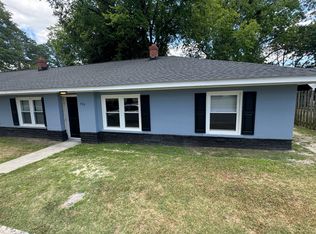
- $--2 bd1 ba850 sqft305-307 E Battle Ave #305, Tarboro, NC 27886Off Market
- $237,7003 bd2 ba2.2k sqft1201 Saint Andrew St, Tarboro, NC 27886Off Market

- $84,5002 bd1 ba1.1k sqft1203 Saint Andrew St, Tarboro, NC 27886Off Market
- $182,2003 bd2 ba2.4k sqft1108 Saint Patrick St, Tarboro, NC 27886Off Market
- $84,8004 bd1 ba1.1k sqft1202 Saint Patrick St, Tarboro, NC 27886Off Market
- $179,8004 bd3 ba3.4k sqft1111 Saint Andrew St, Tarboro, NC 27886Off Market
Nearby schools
GreatSchools rating
- 6/10Stocks ElementaryGrades: PK-5Distance: 0.9 mi
- 7/10Martin Millennium AcademyGrades: K-8Distance: 0.1 mi
- 2/10Tarboro HighGrades: 9-12Distance: 1.3 mi


Get pre-qualified for a loan
At Zillow Home Loans, we can pre-qualify you in as little as 5 minutes with no impact to your credit score.An equal housing lender. NMLS #10287.
- North Carolina
- Edgecombe County
- Tarboro
- 27886
- 208 E Battle Avenue
Nearby cities
Nearby zip codes
Other Tarboro Topics
